Domus
PromotionsGalleryFloor PlansAmenitiesNeighborhoodContact

8336 E Quality Avenue, Mesa, Arizona 85212

Gallery

Browse the Harmony at Hawes Crossing photo gallery and let every image draw you into a community built around authentic energy, thoughtful design, and the warmth of a place you will be proud to call home.
All Photoscommunityapartment
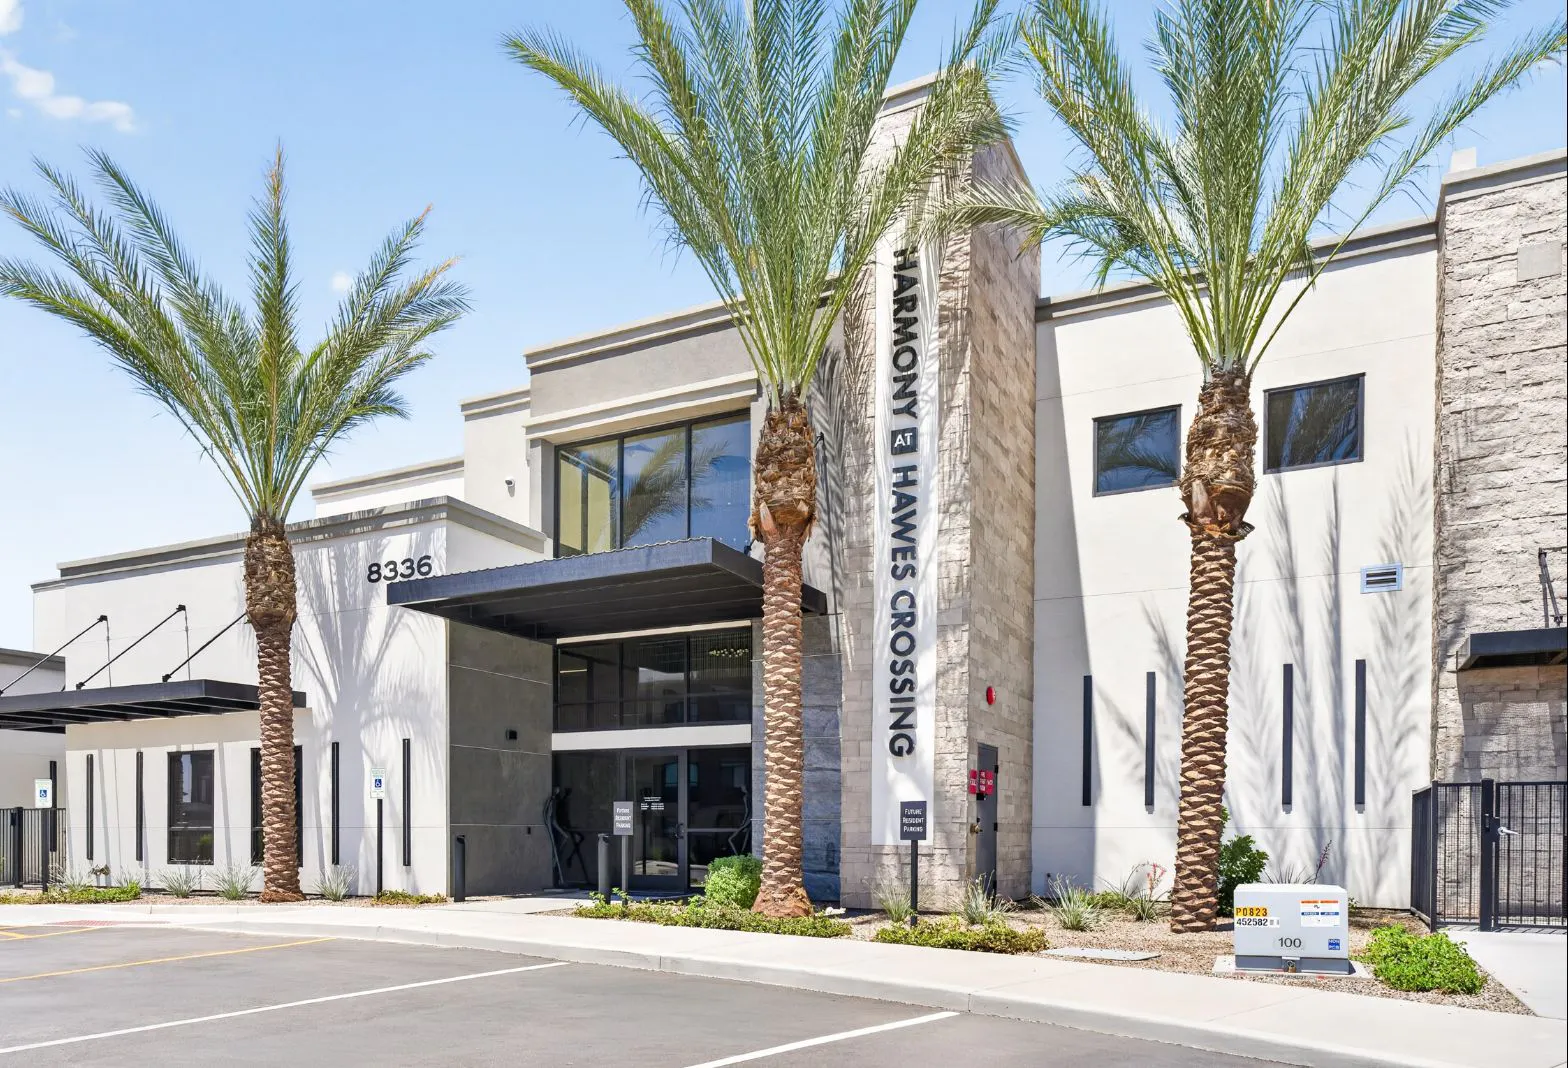
Building entrance with palm trees and Harmony at Hawes Crossing signage
Community Entrance
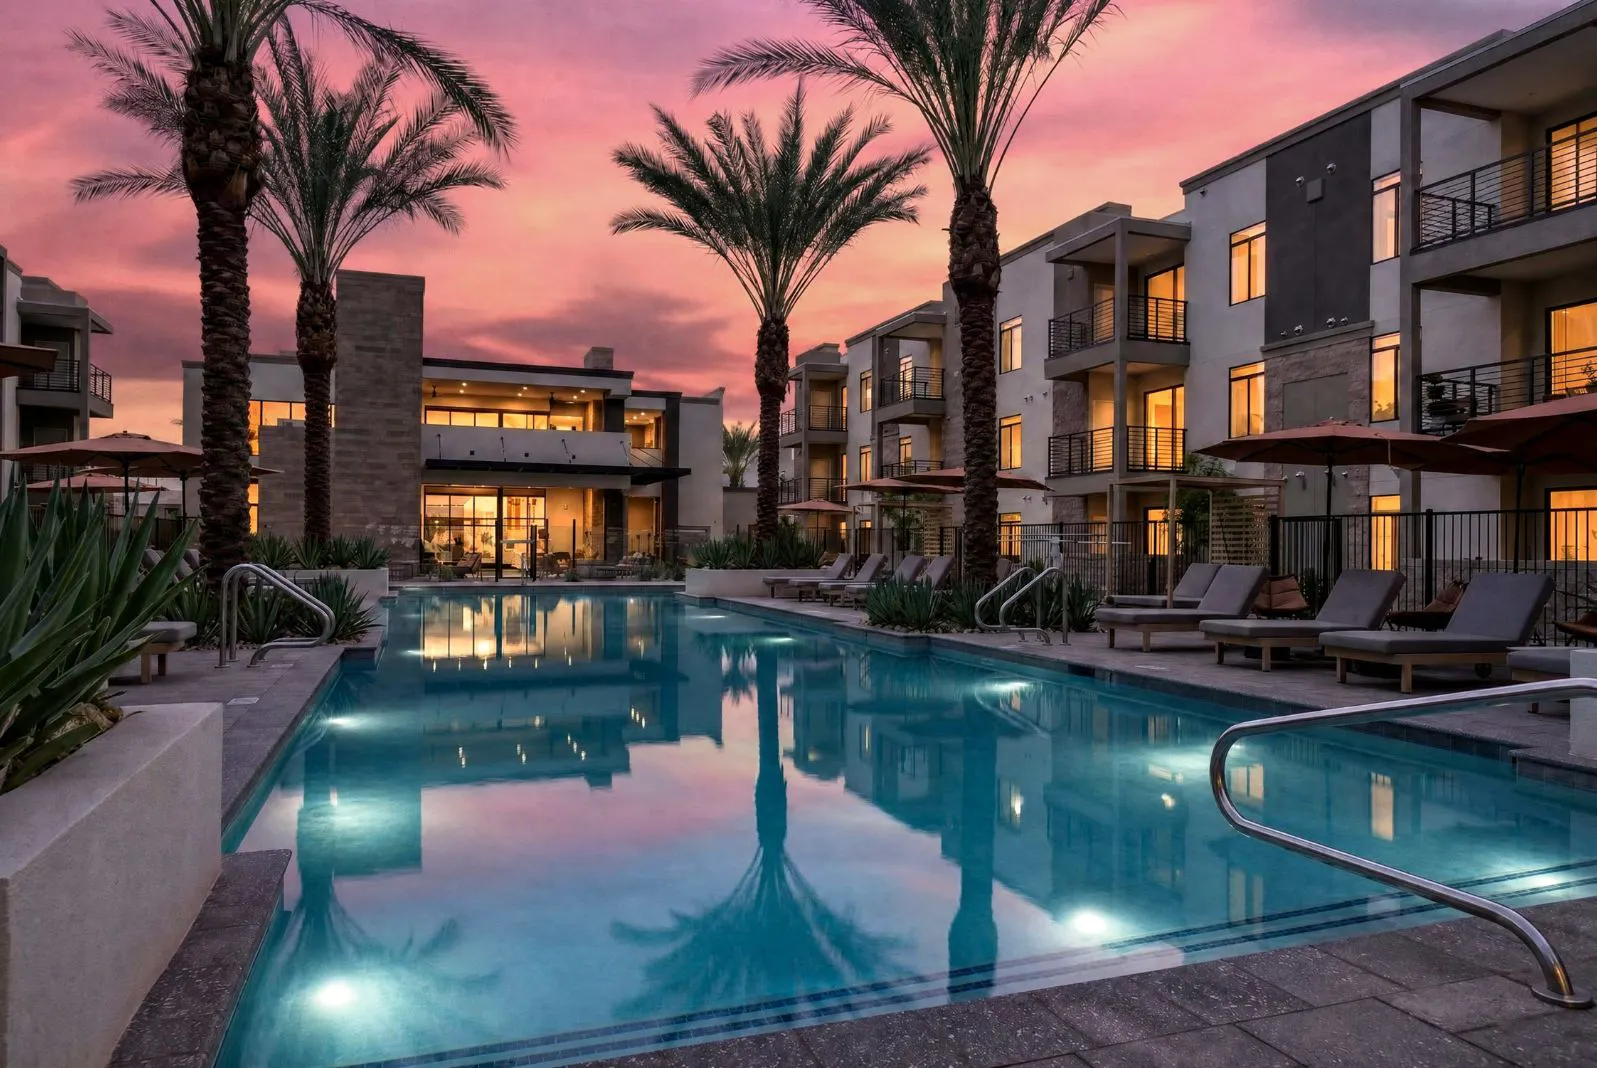
Illuminated pool and palm trees at dusk at Harmony at Hawes Crossing
Illuminated Evening Pool
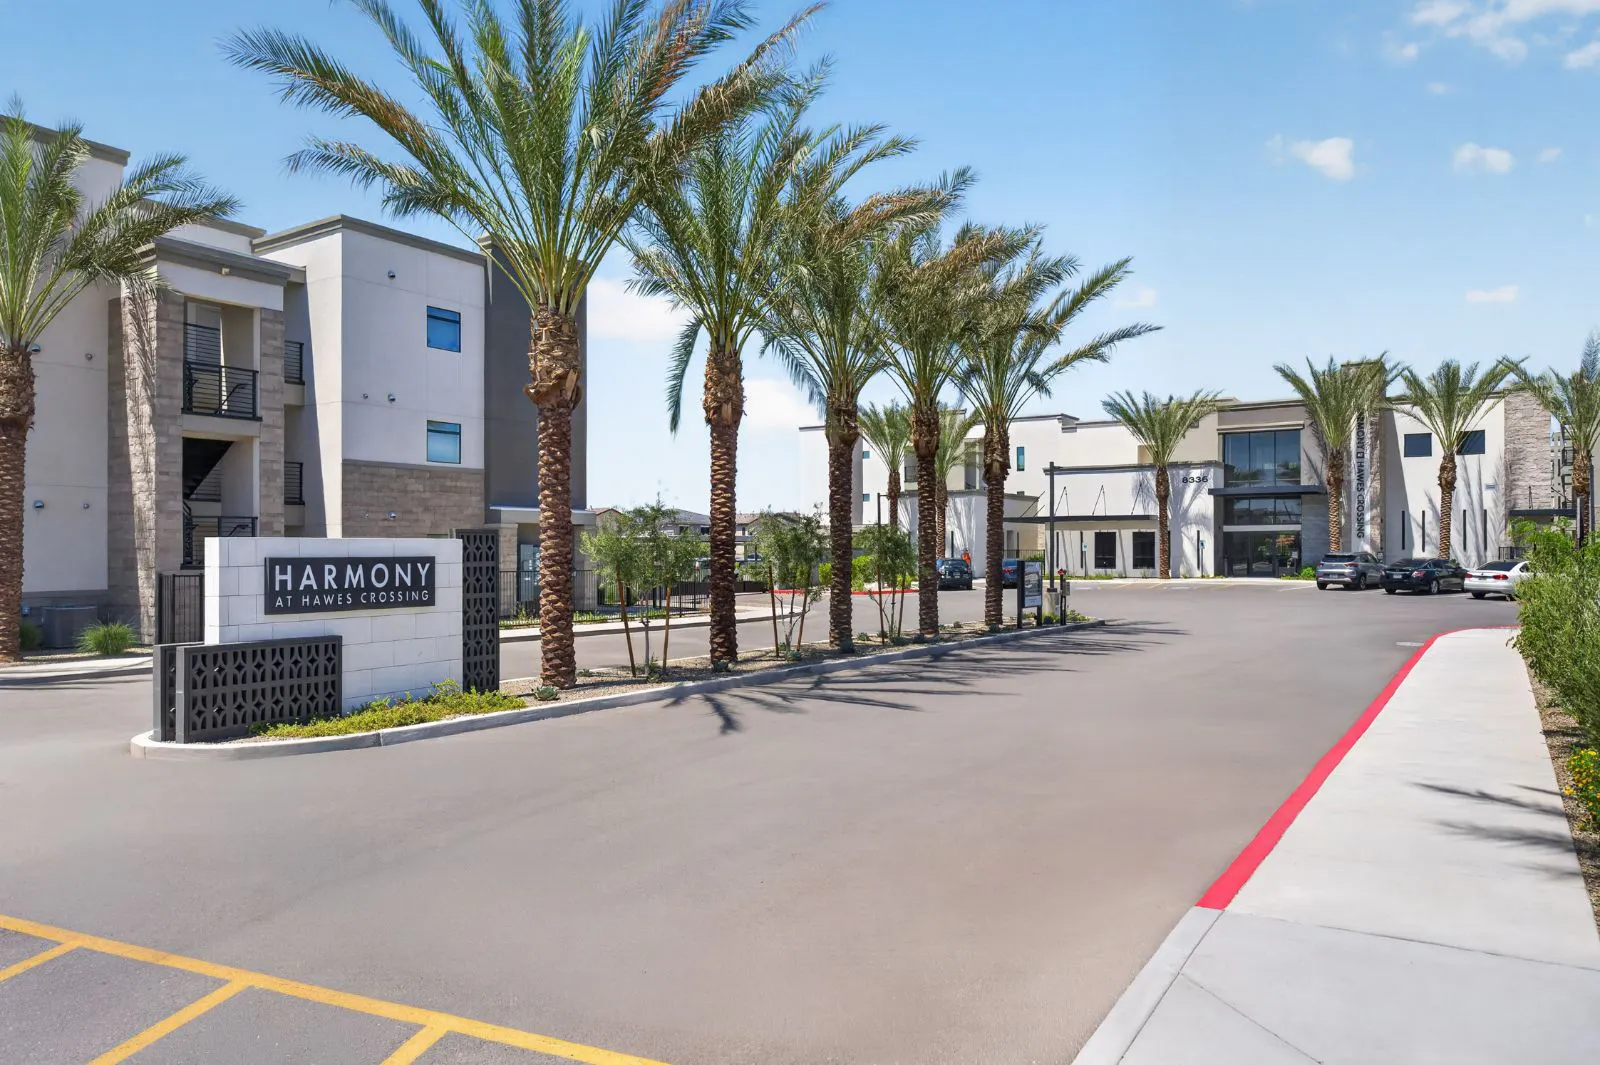
Community entrance sign along a palm-lined drive at Harmony at Hawes Crossing
Palm-Lined Drive
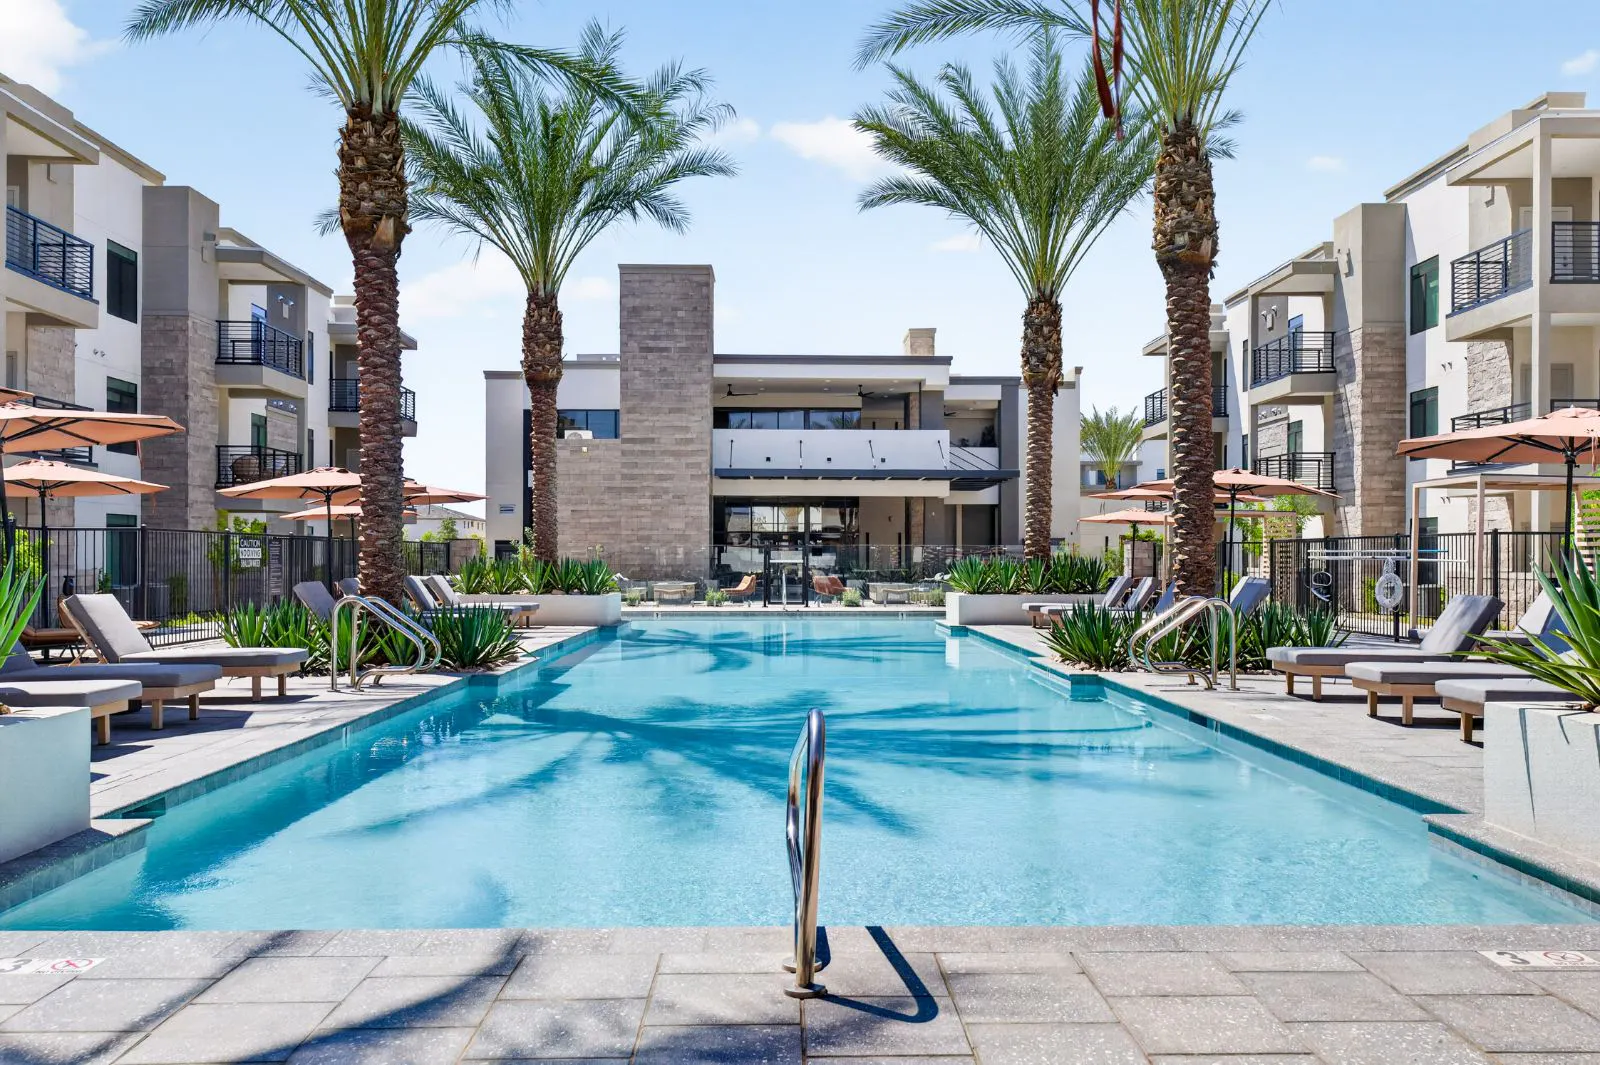
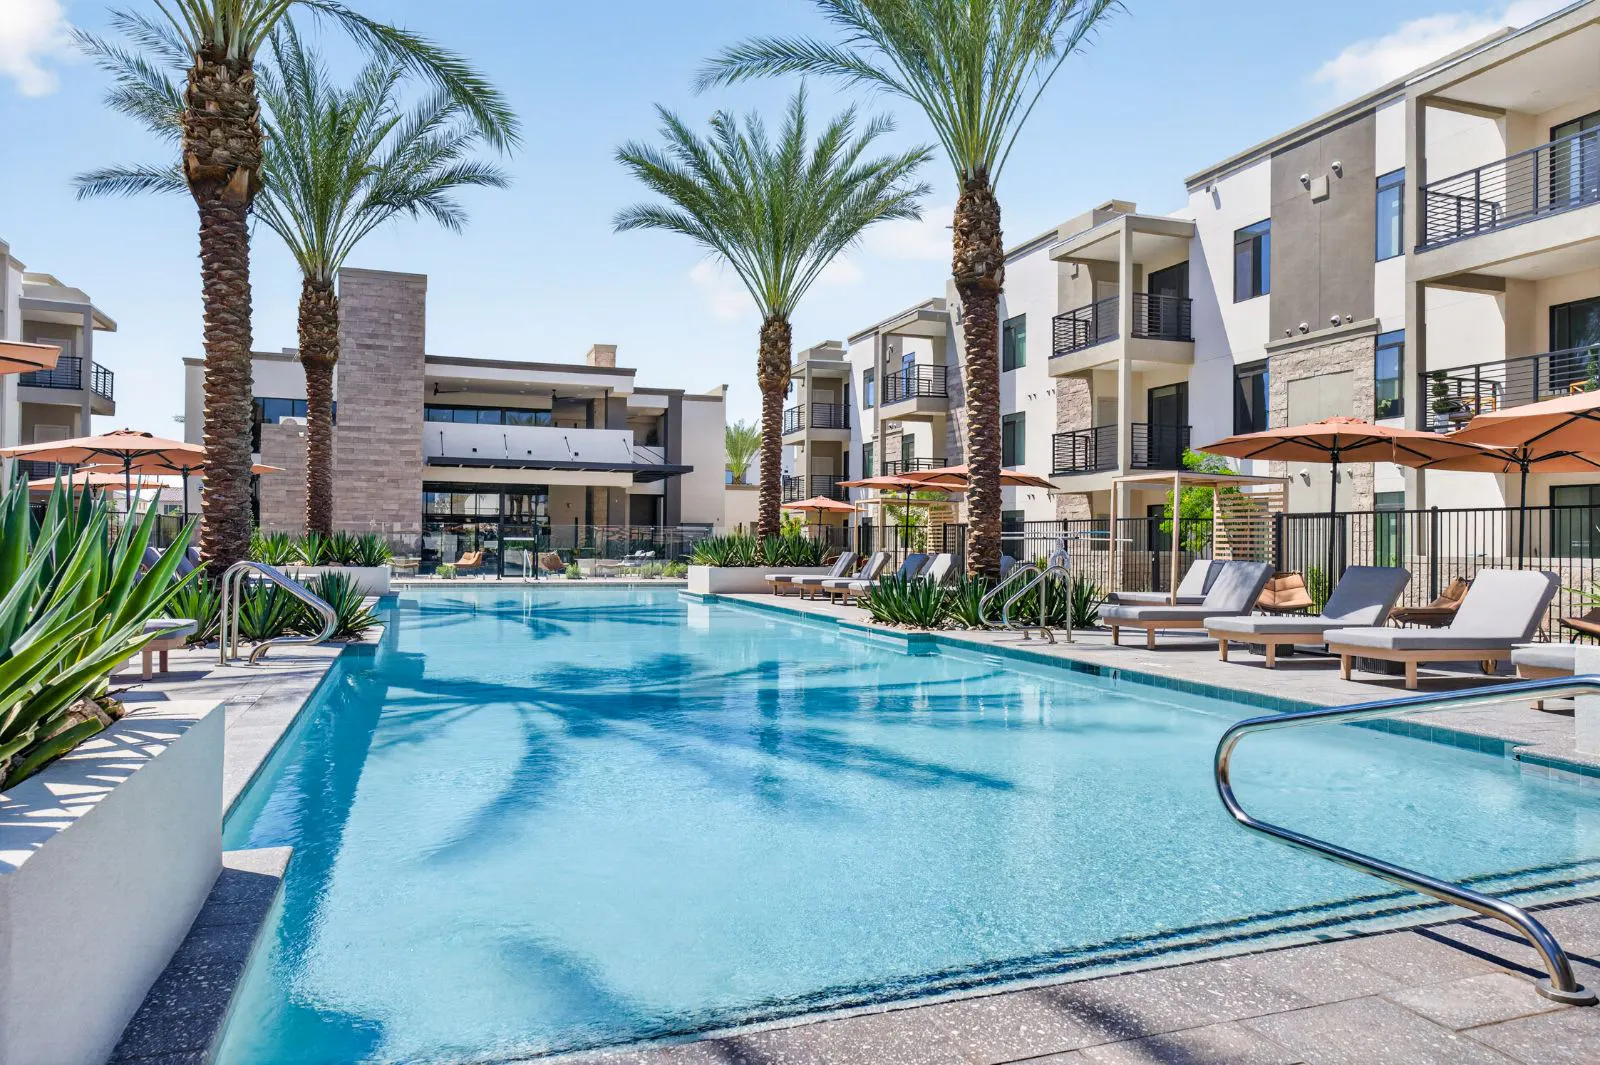
Pool with lounge chairs and palm trees facing the clubhouse at Harmony at Hawes Crossing
Pool & Courtyard View
Chef Inspired Kitchen
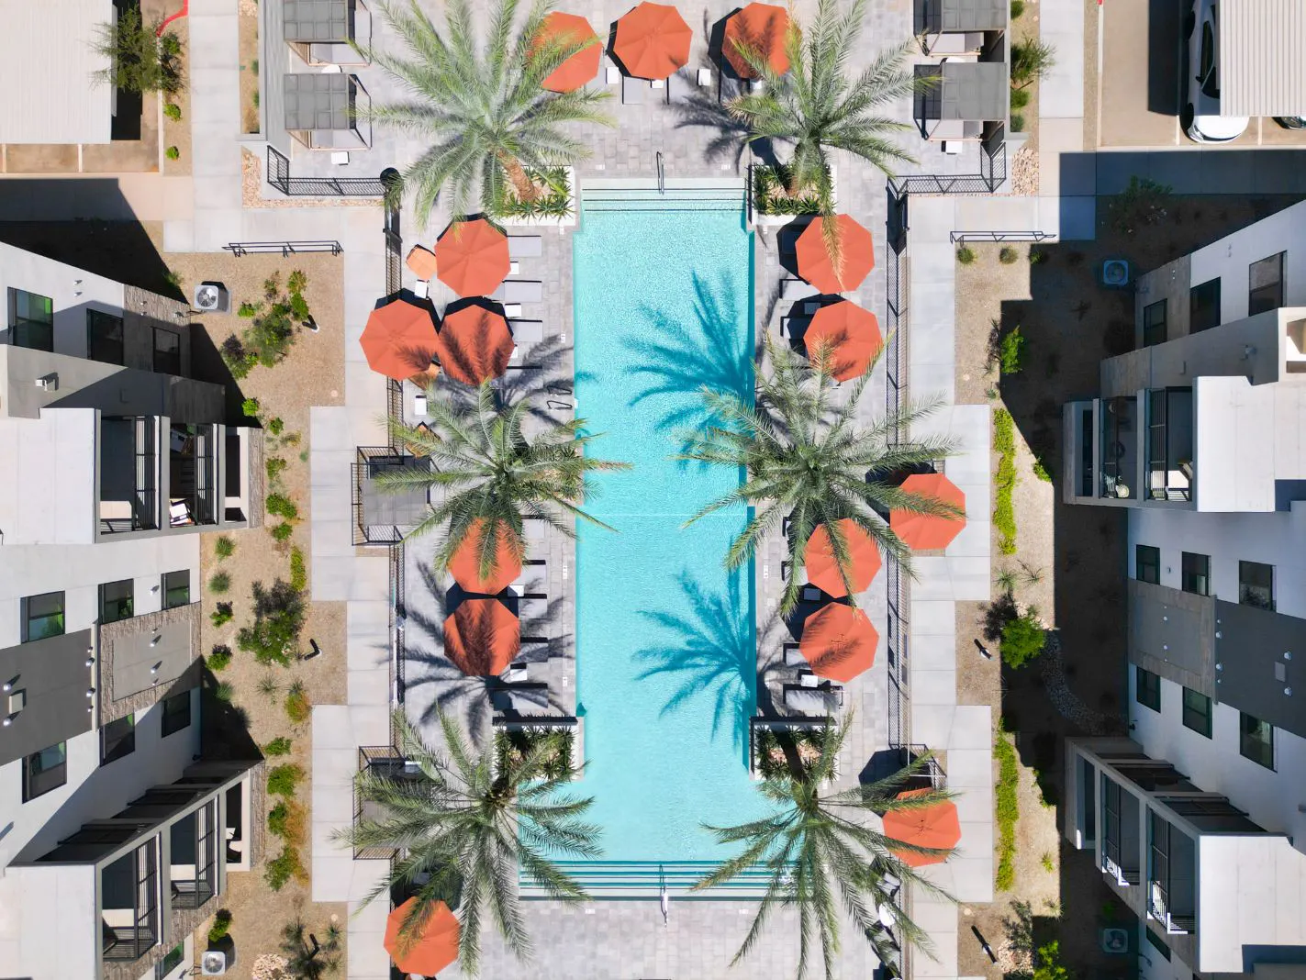
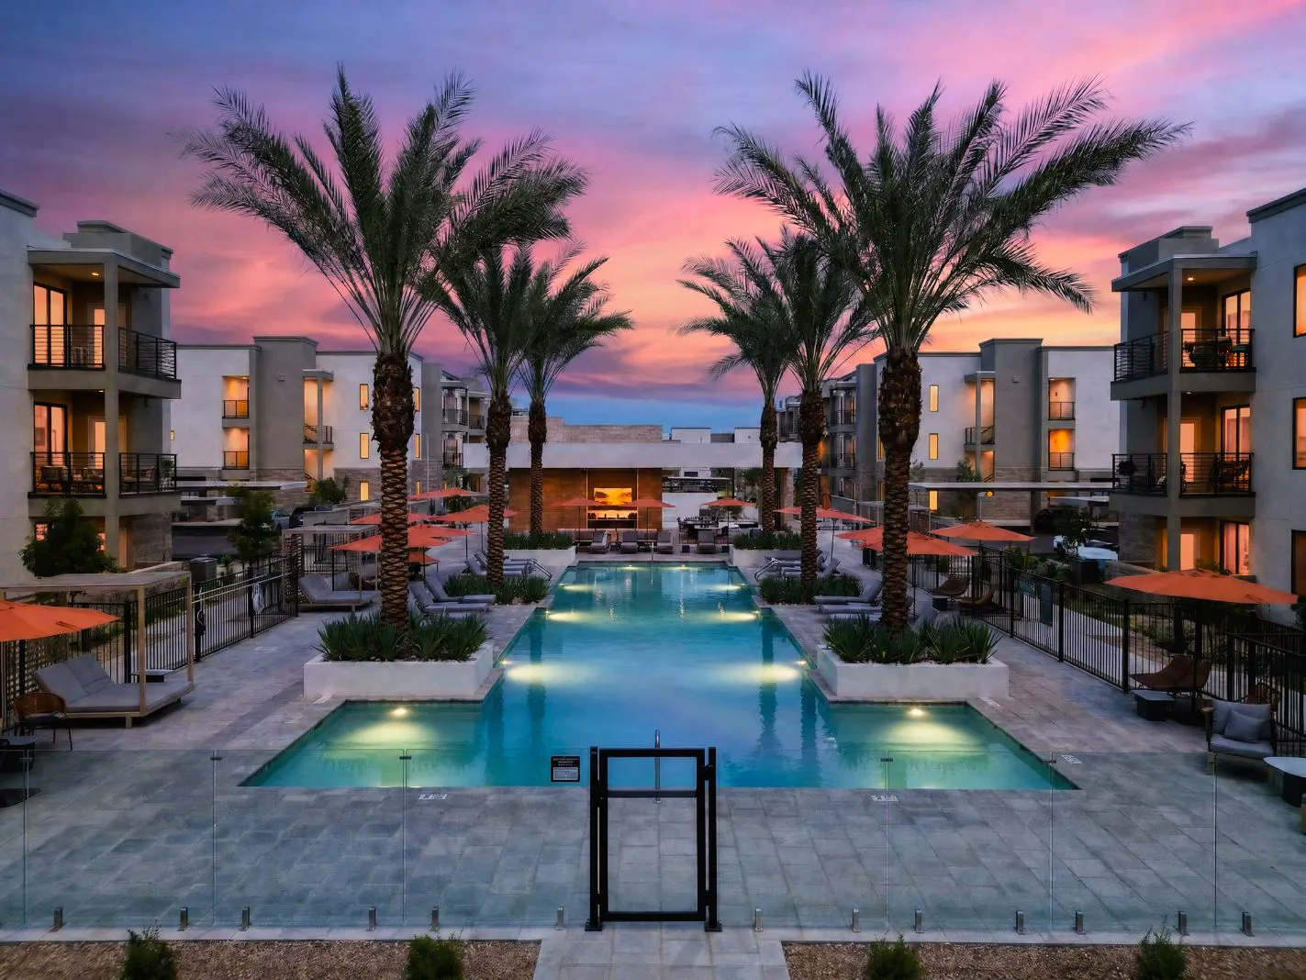
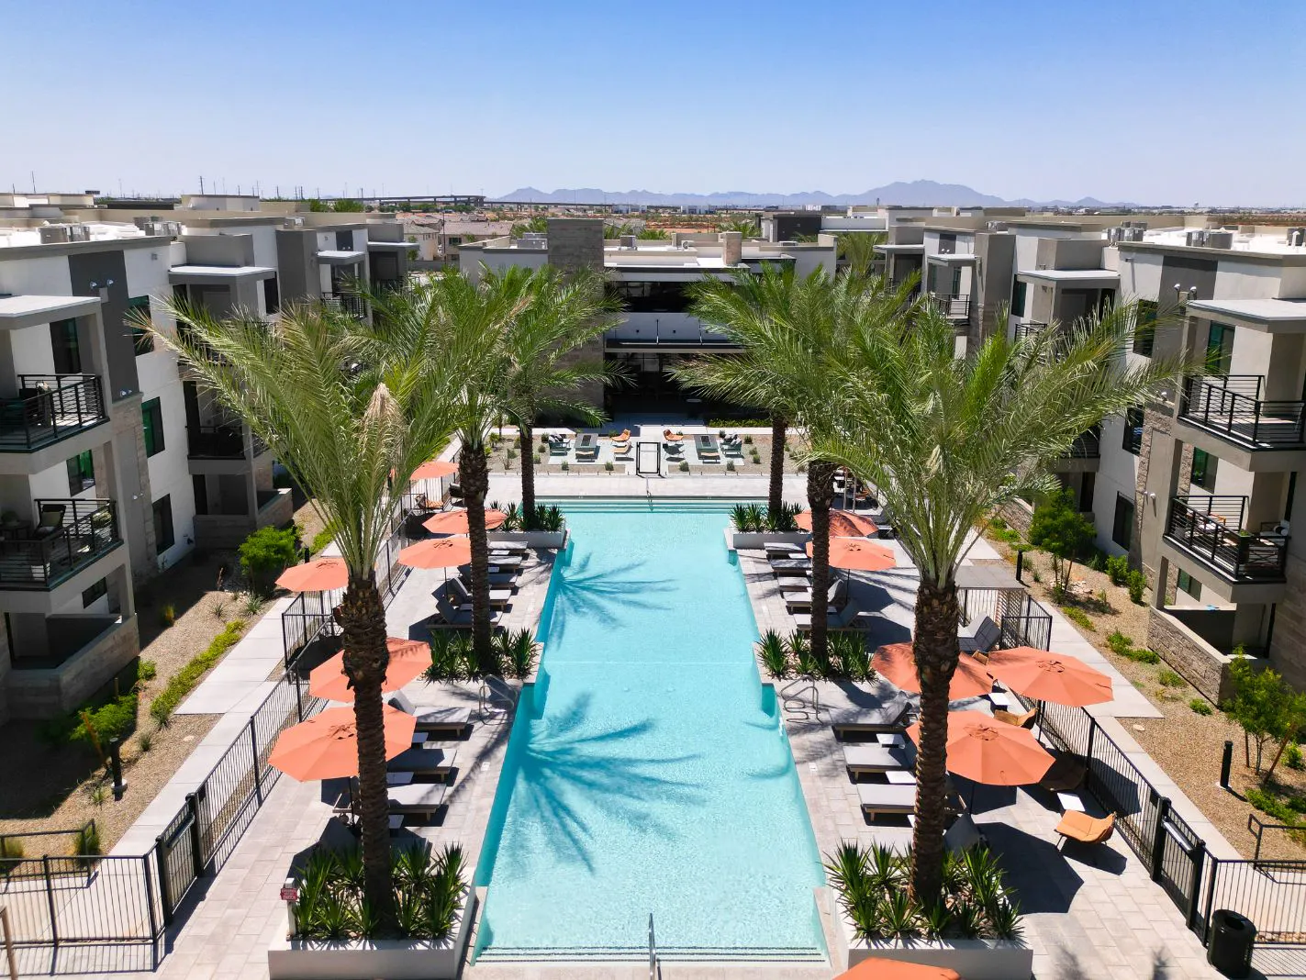
Aerial view of pool with palm trees and orange umbrellas at Harmony at Hawes Crossing
Aerial Pool View
Media room with black sectional sofa and wood slat walls at Harmony at Hawes Crossing
Media Room
Pool and palm trees at sunset with lounge areas at Harmony at Hawes Crossing
Sunset Pool
Model bedroom with ceiling fan, bed and abstract wall art at Harmony at Hawes Crossing
Large Bedroom
Model bathroom with light wood vanity and lit mirror at Harmony at Hawes Crossing
Primary Bathroom
Walk-in Closet
Walk-in Closet
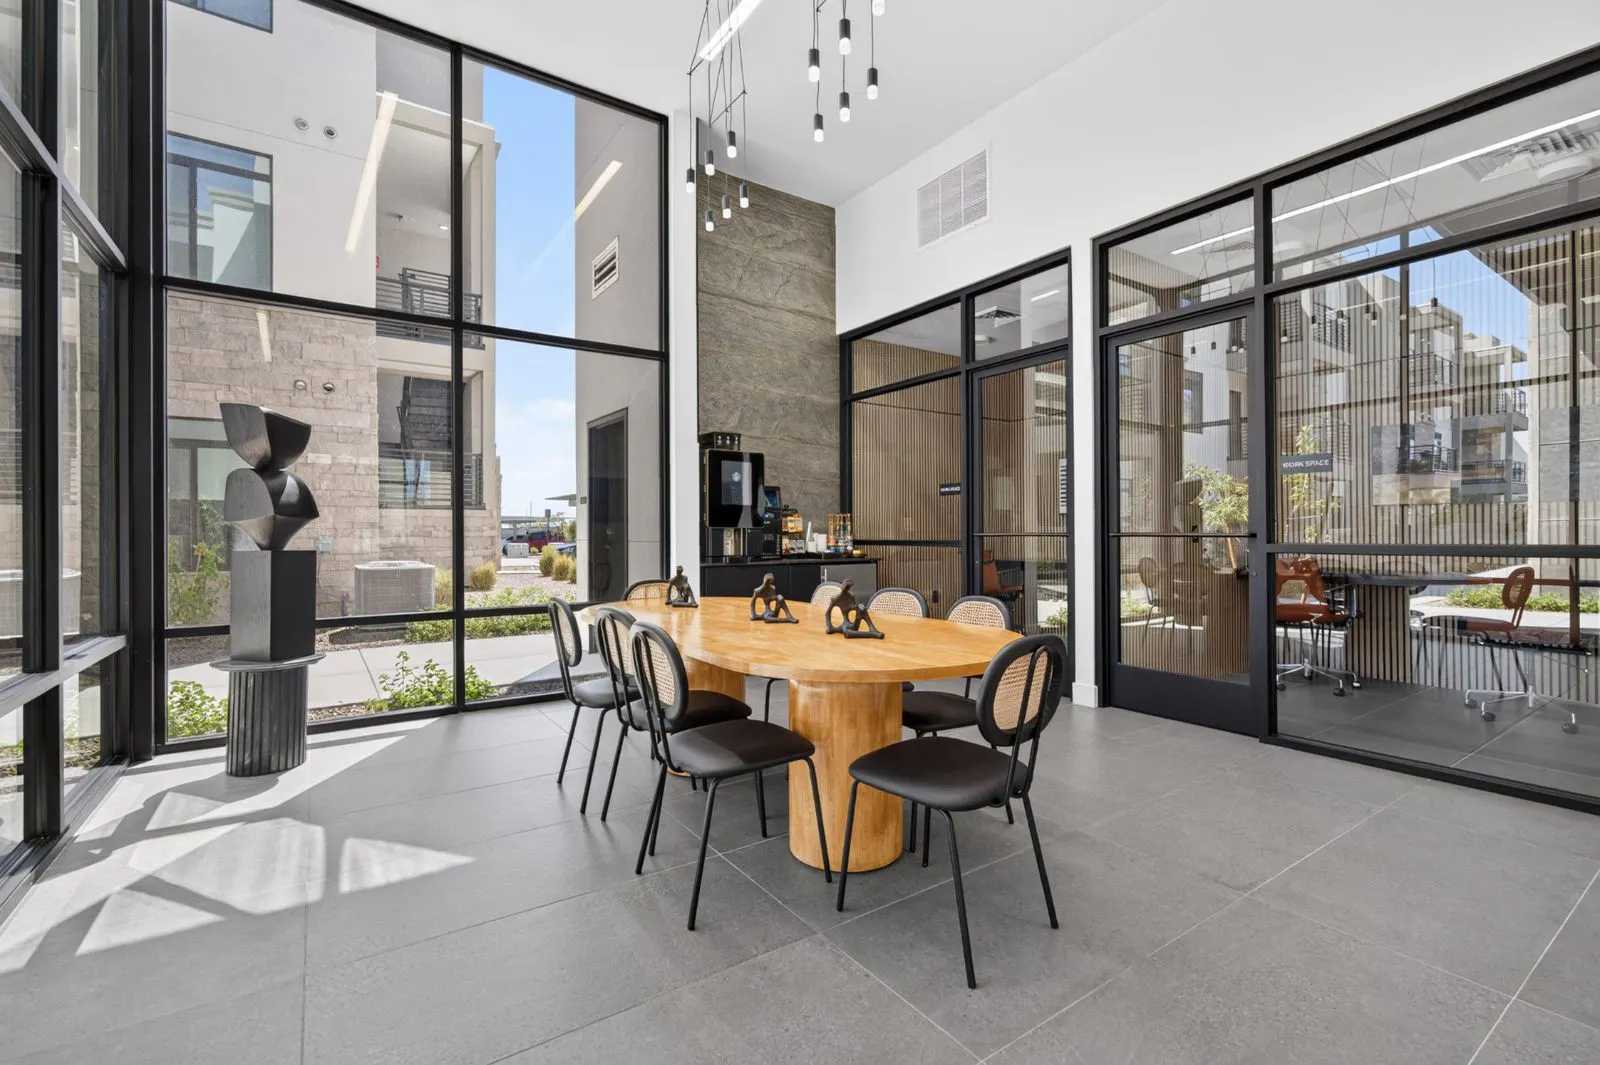
Coworking space with round wood table and floor-to-ceiling windows at Harmony at Hawes Crossing
Coworking Space
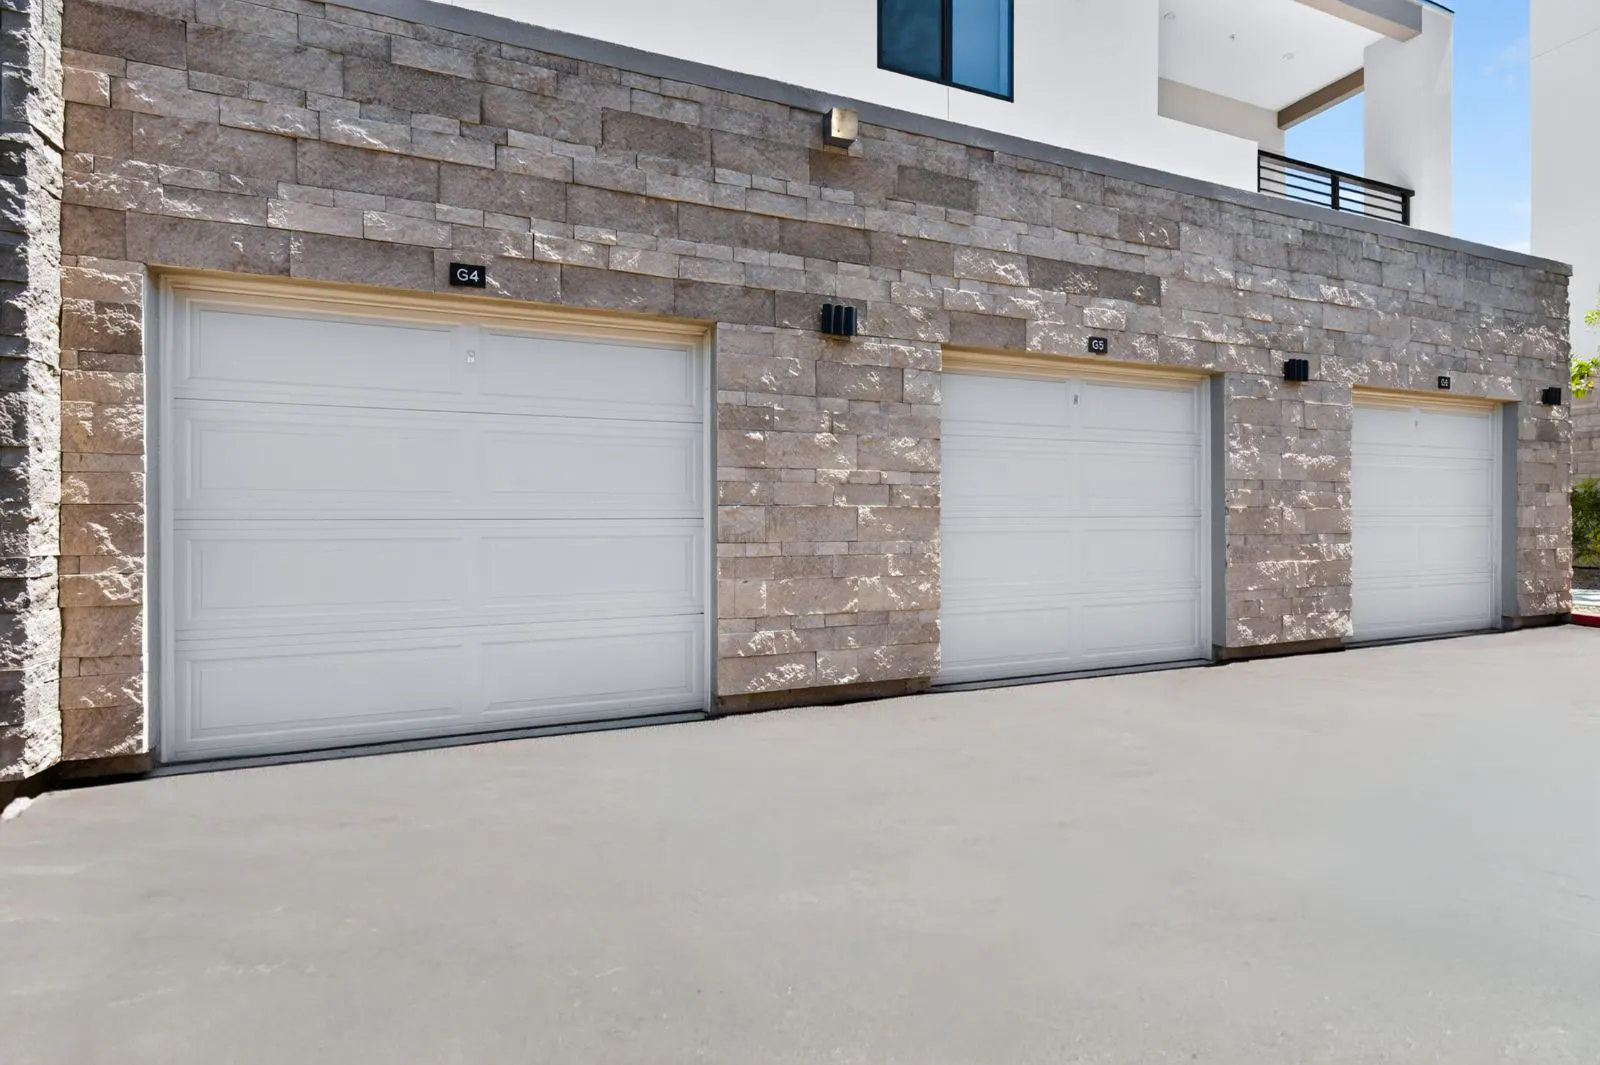
Detached garages with stone facade at Harmony at Hawes Crossing
Garage Exterior
Community entrance sign and palm-lined drive at Harmony at Hawes Crossing
Community Entrance
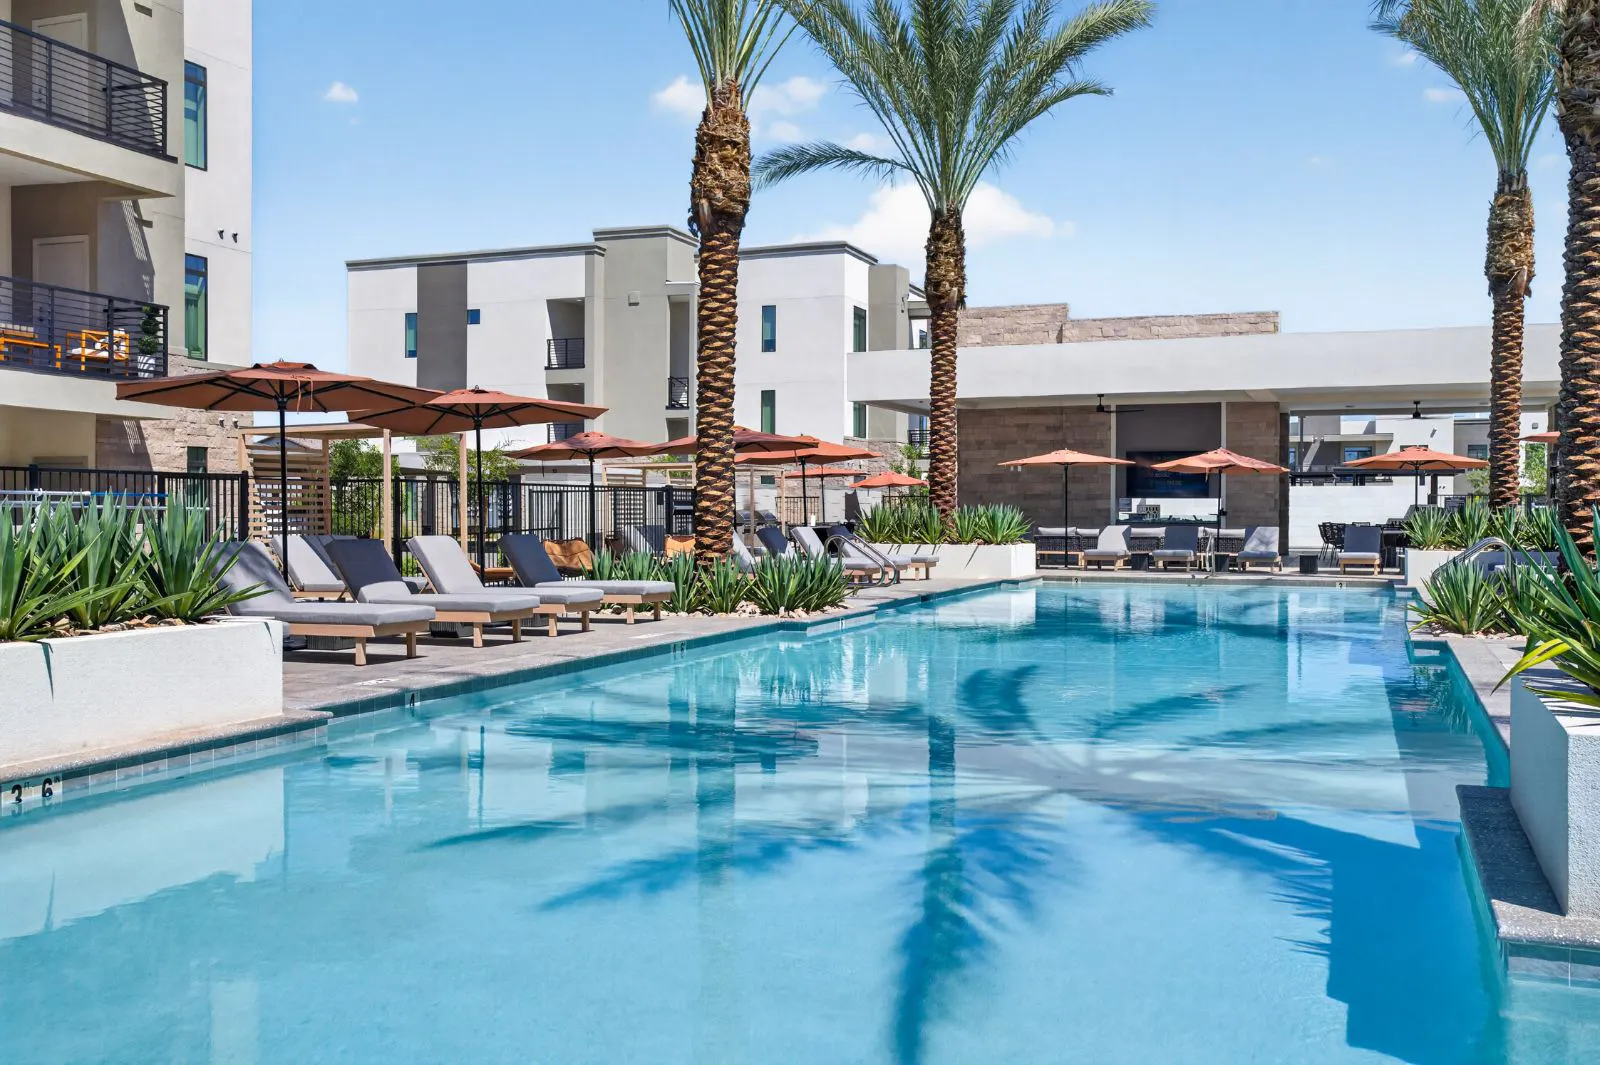
Lap pool with lounge chairs, umbrellas and palm trees at Harmony at Hawes Crossing
Lap Pool View
Private Laundry Room
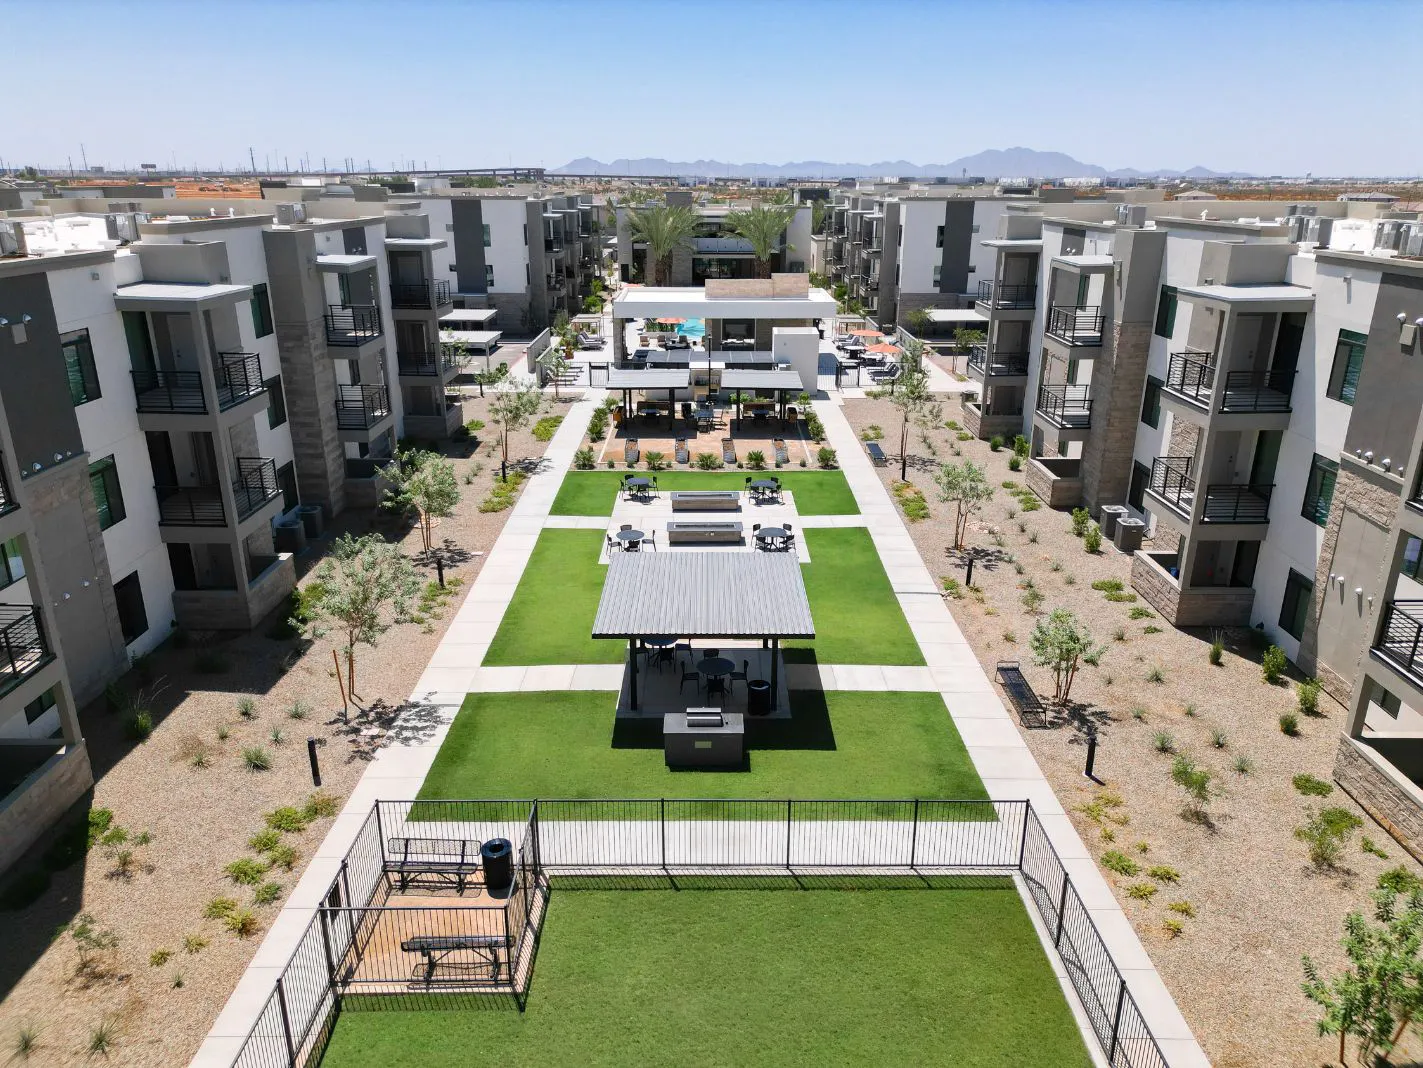
Aerial view of courtyard with lawn and shaded seating at Harmony at Hawes Crossing
Courtyard Aerial View
Fully Equipped Fitness Center
Open Concept Floorplan
Spacious Living Room
Counter-top Seating
Counter-top Seating
Fitness center with strength machines and stair climbers at Harmony at Hawes Crossing
Fitness Center
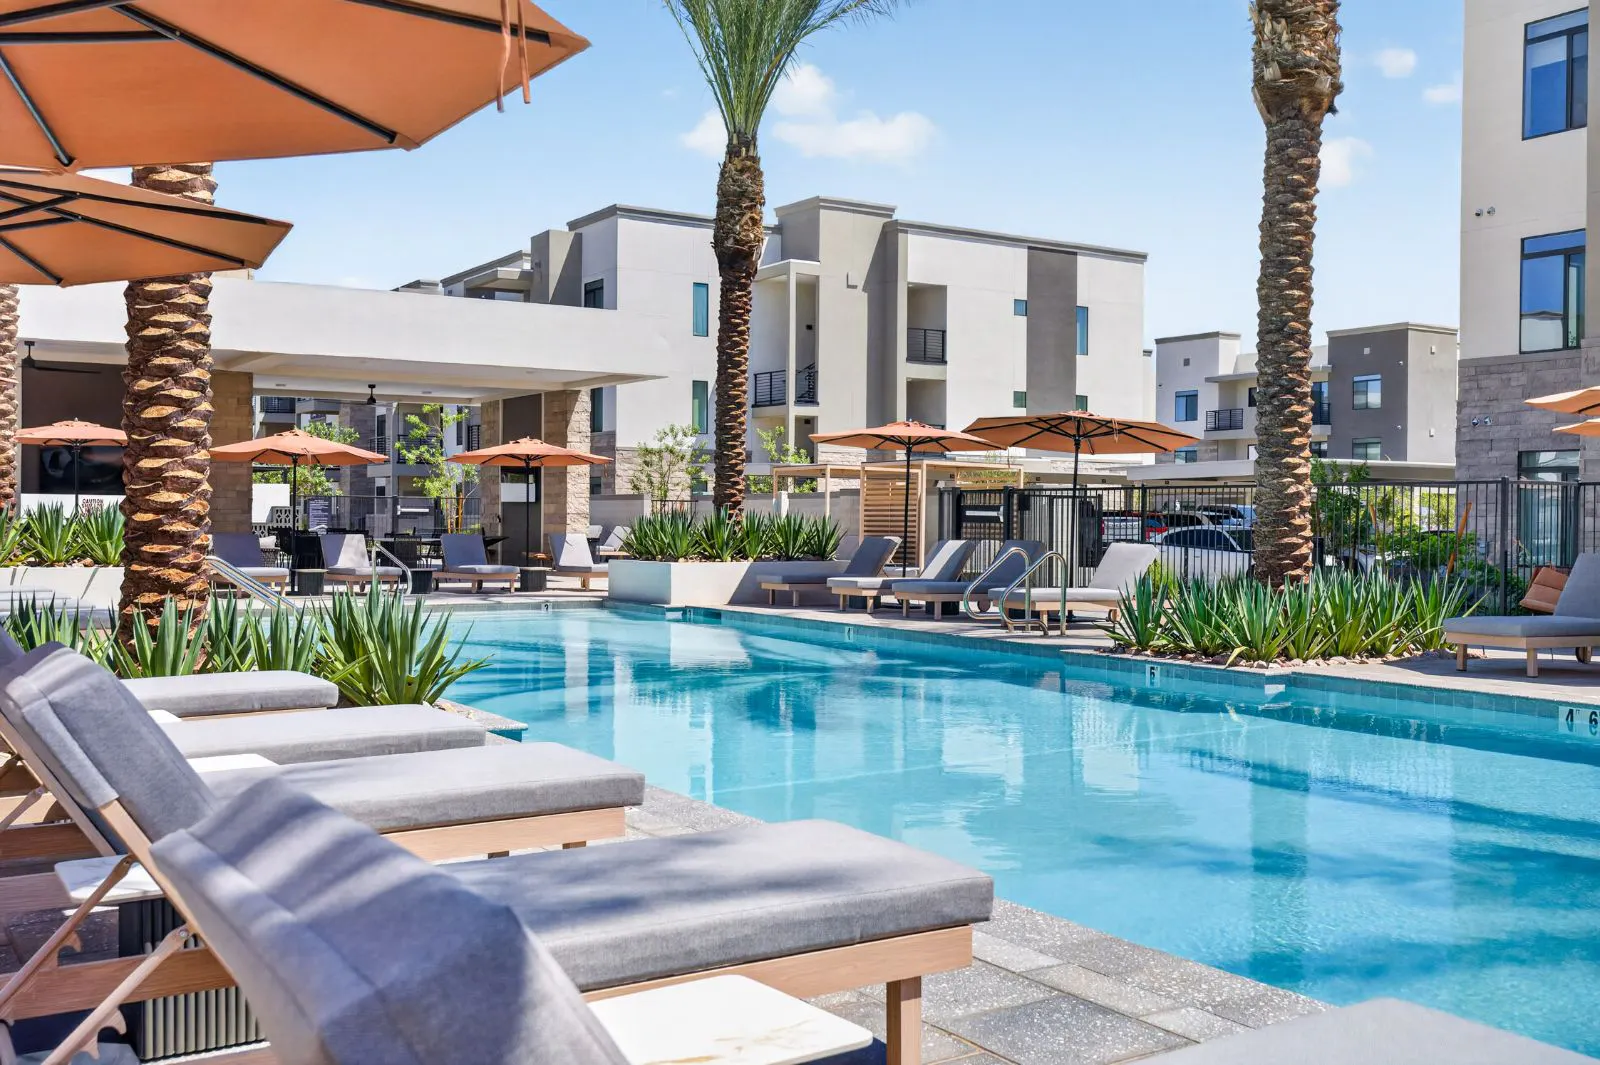
Pool with cushioned lounge chairs and umbrellas at Harmony at Hawes Crossing
Community Pool
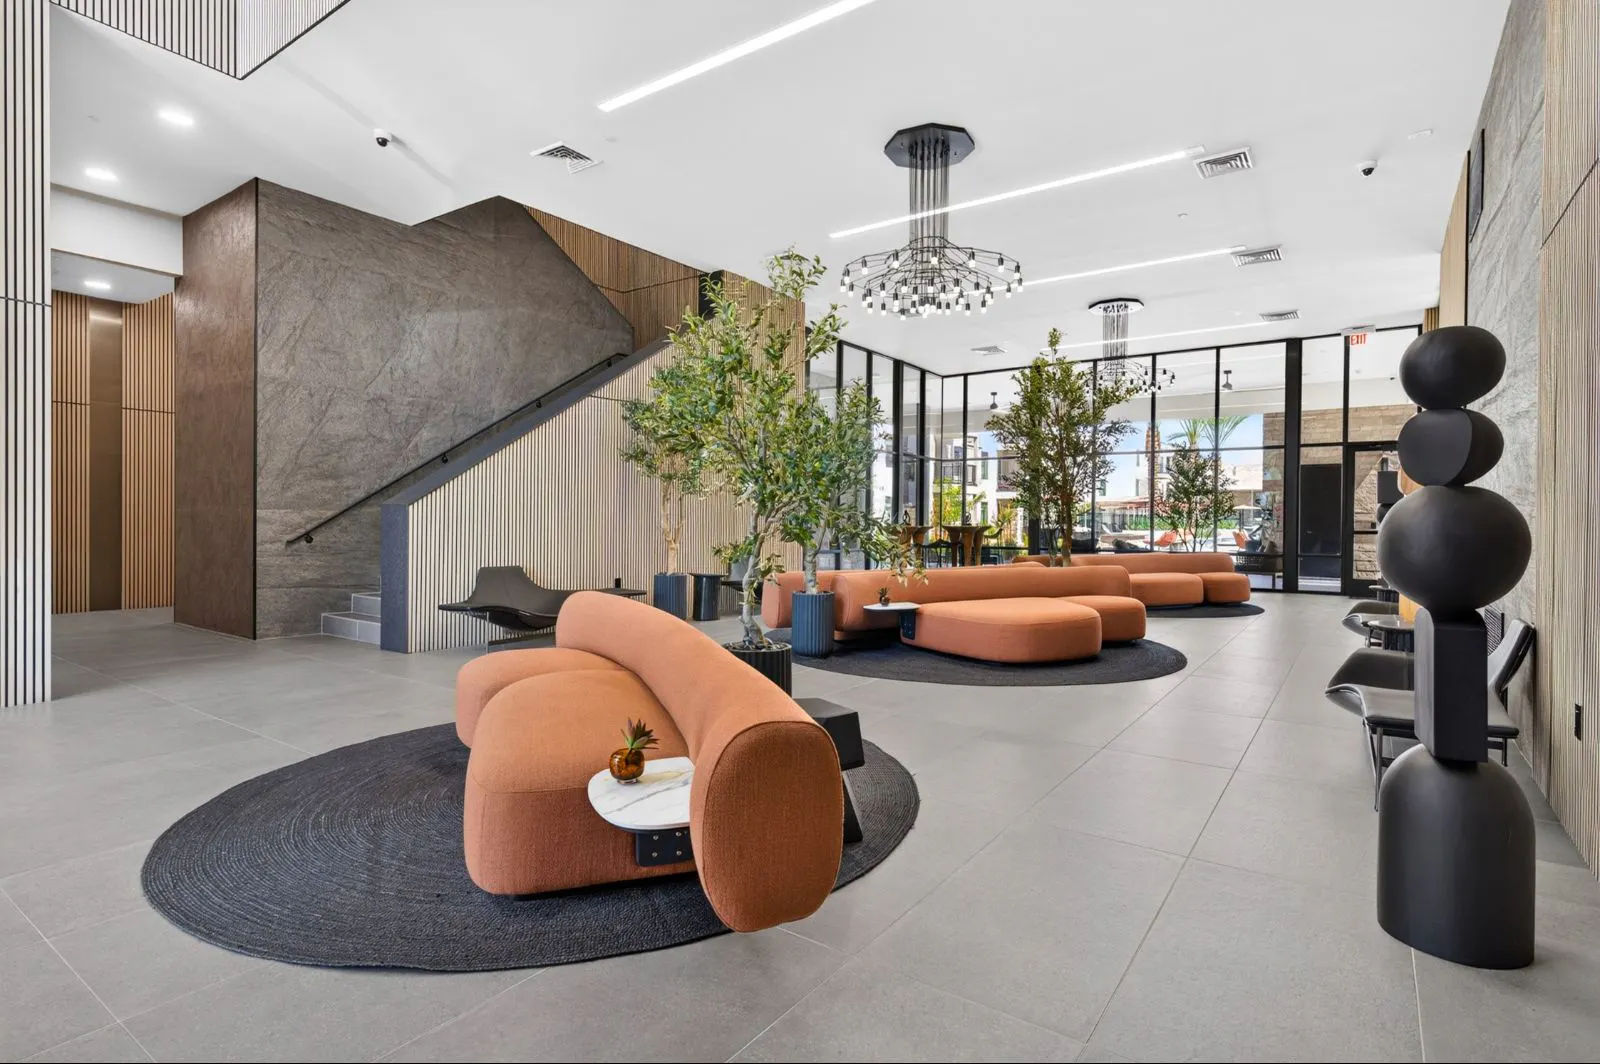
Lobby seating area with orange sofas and indoor trees at Harmony at Hawes Crossing
Lobby Seating Area
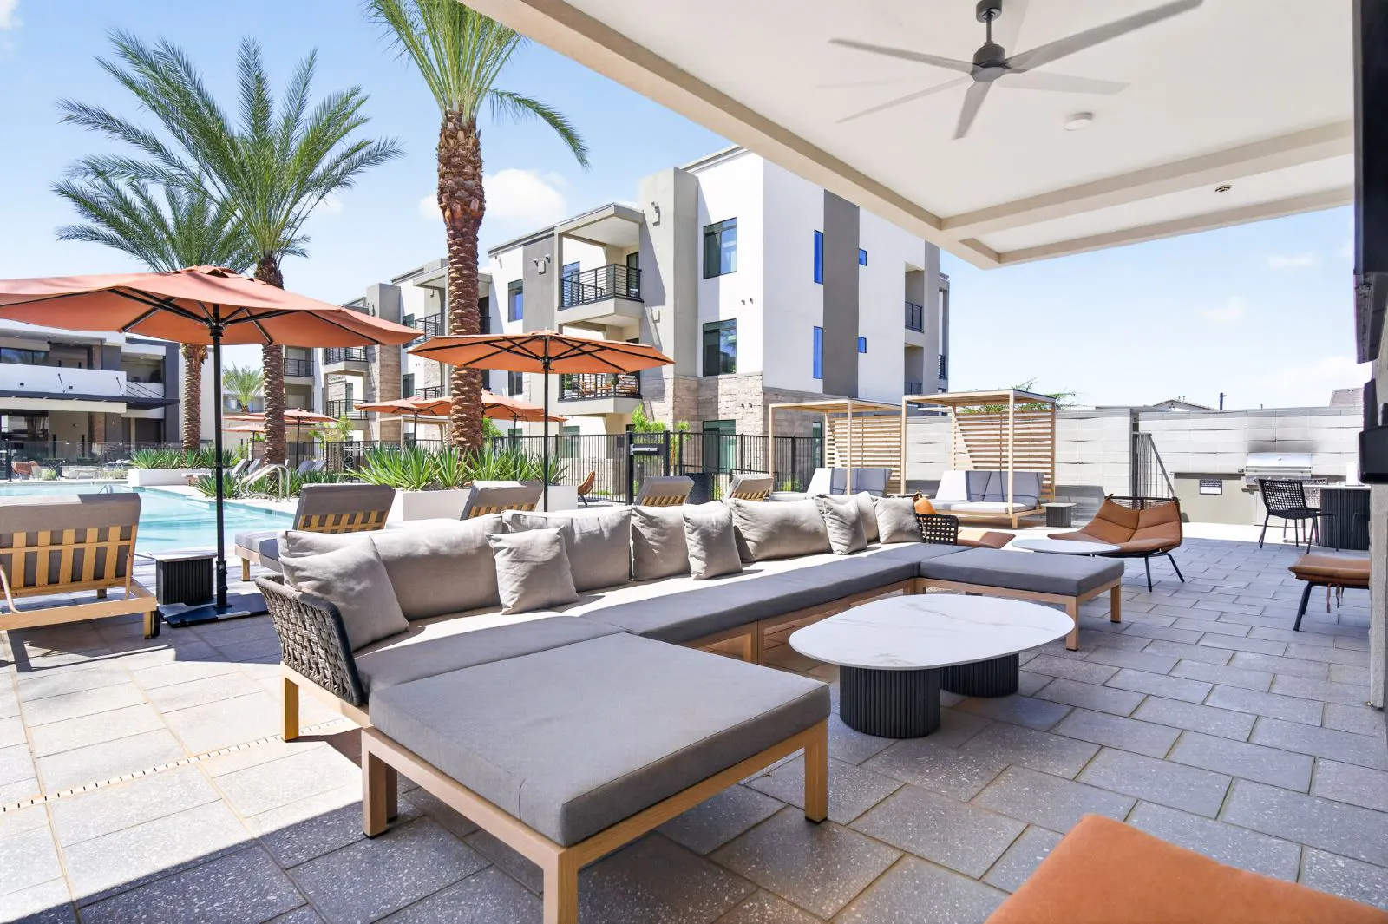
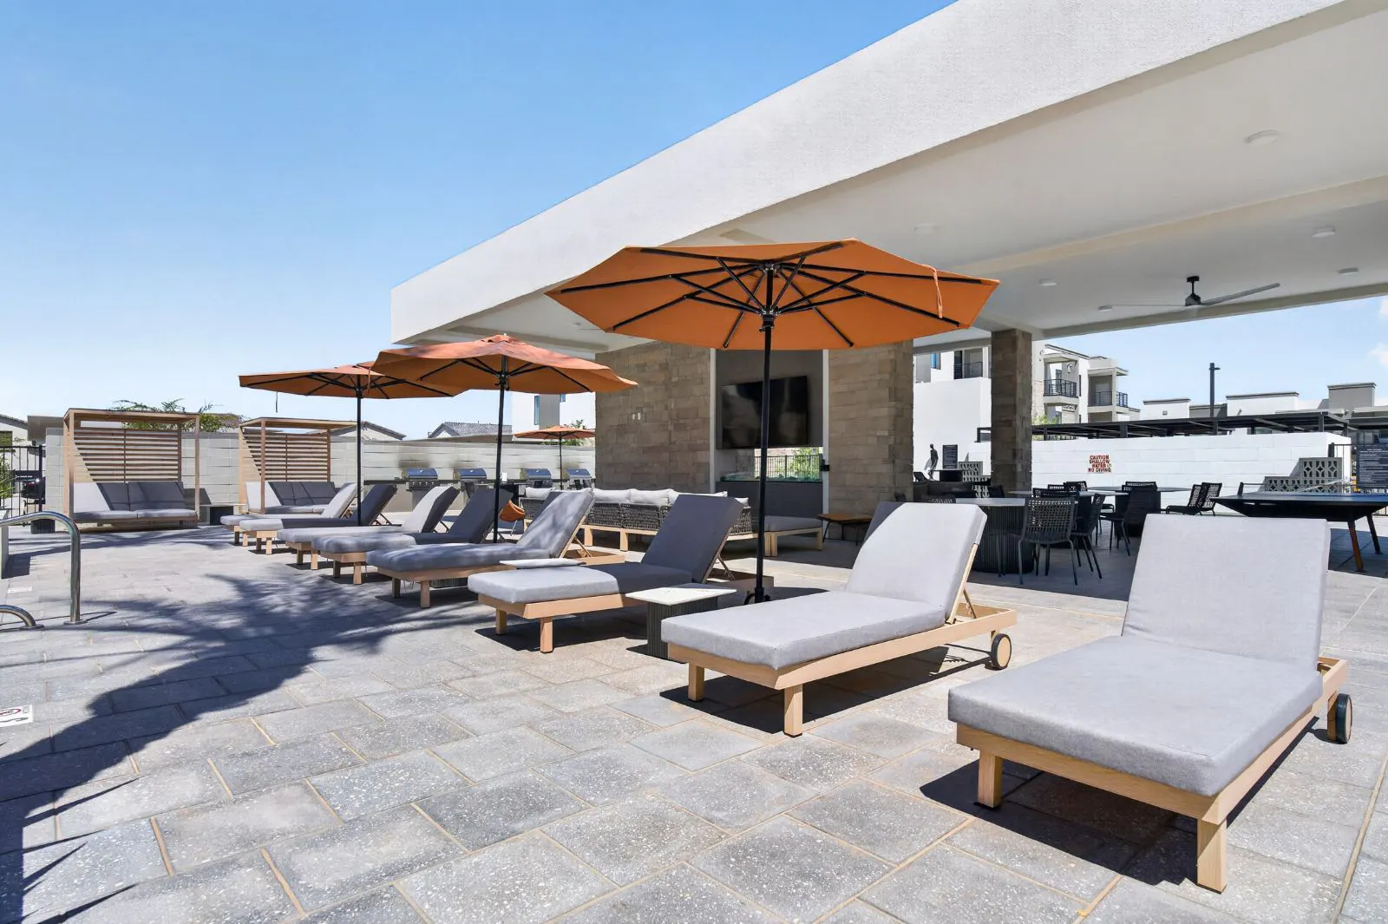
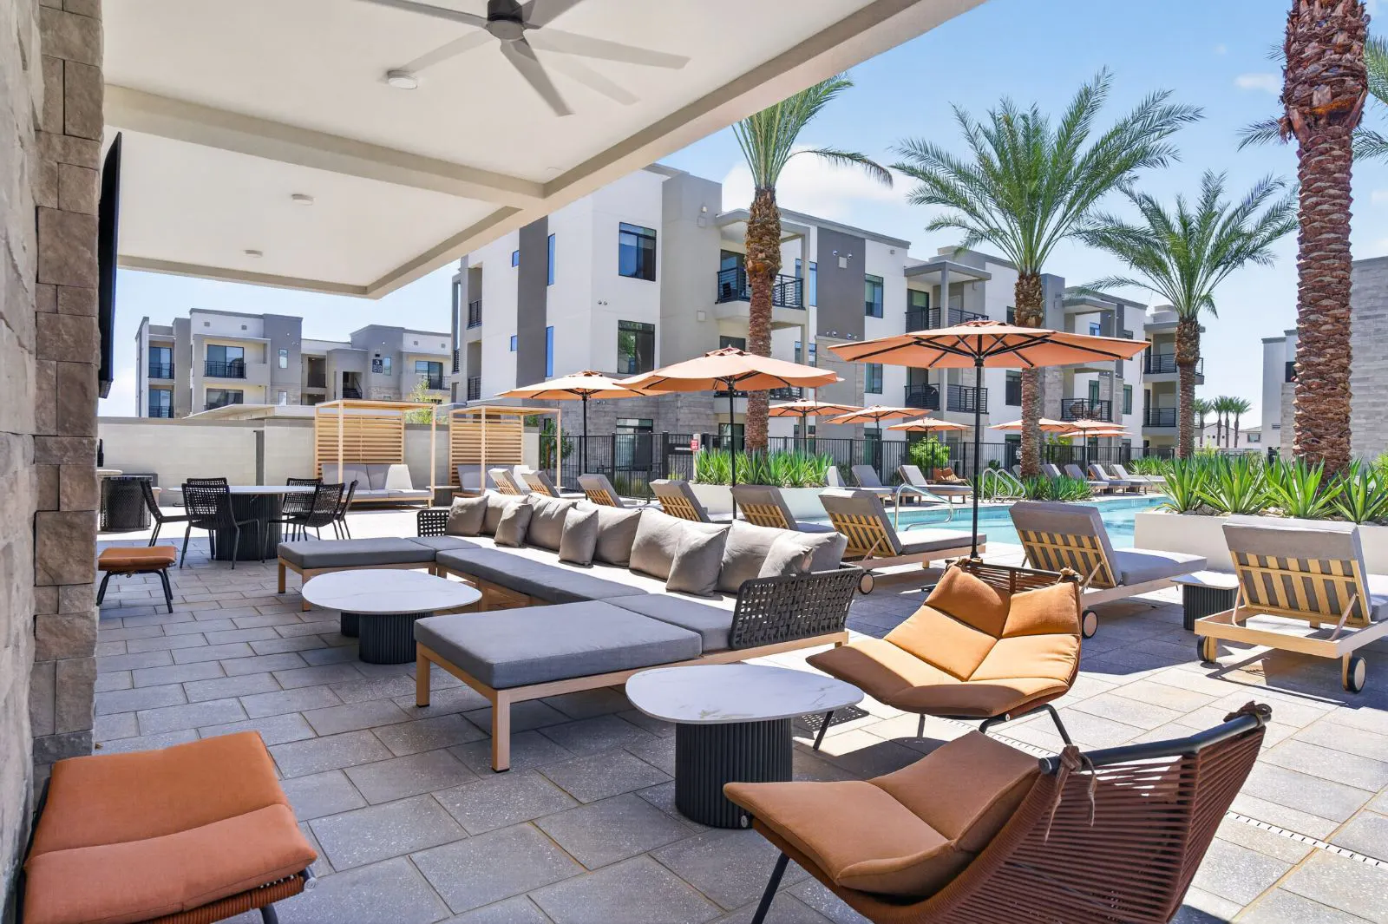
Covered poolside lounge with sectional seating at Harmony at Hawes Crossing
Poolside Cabanas
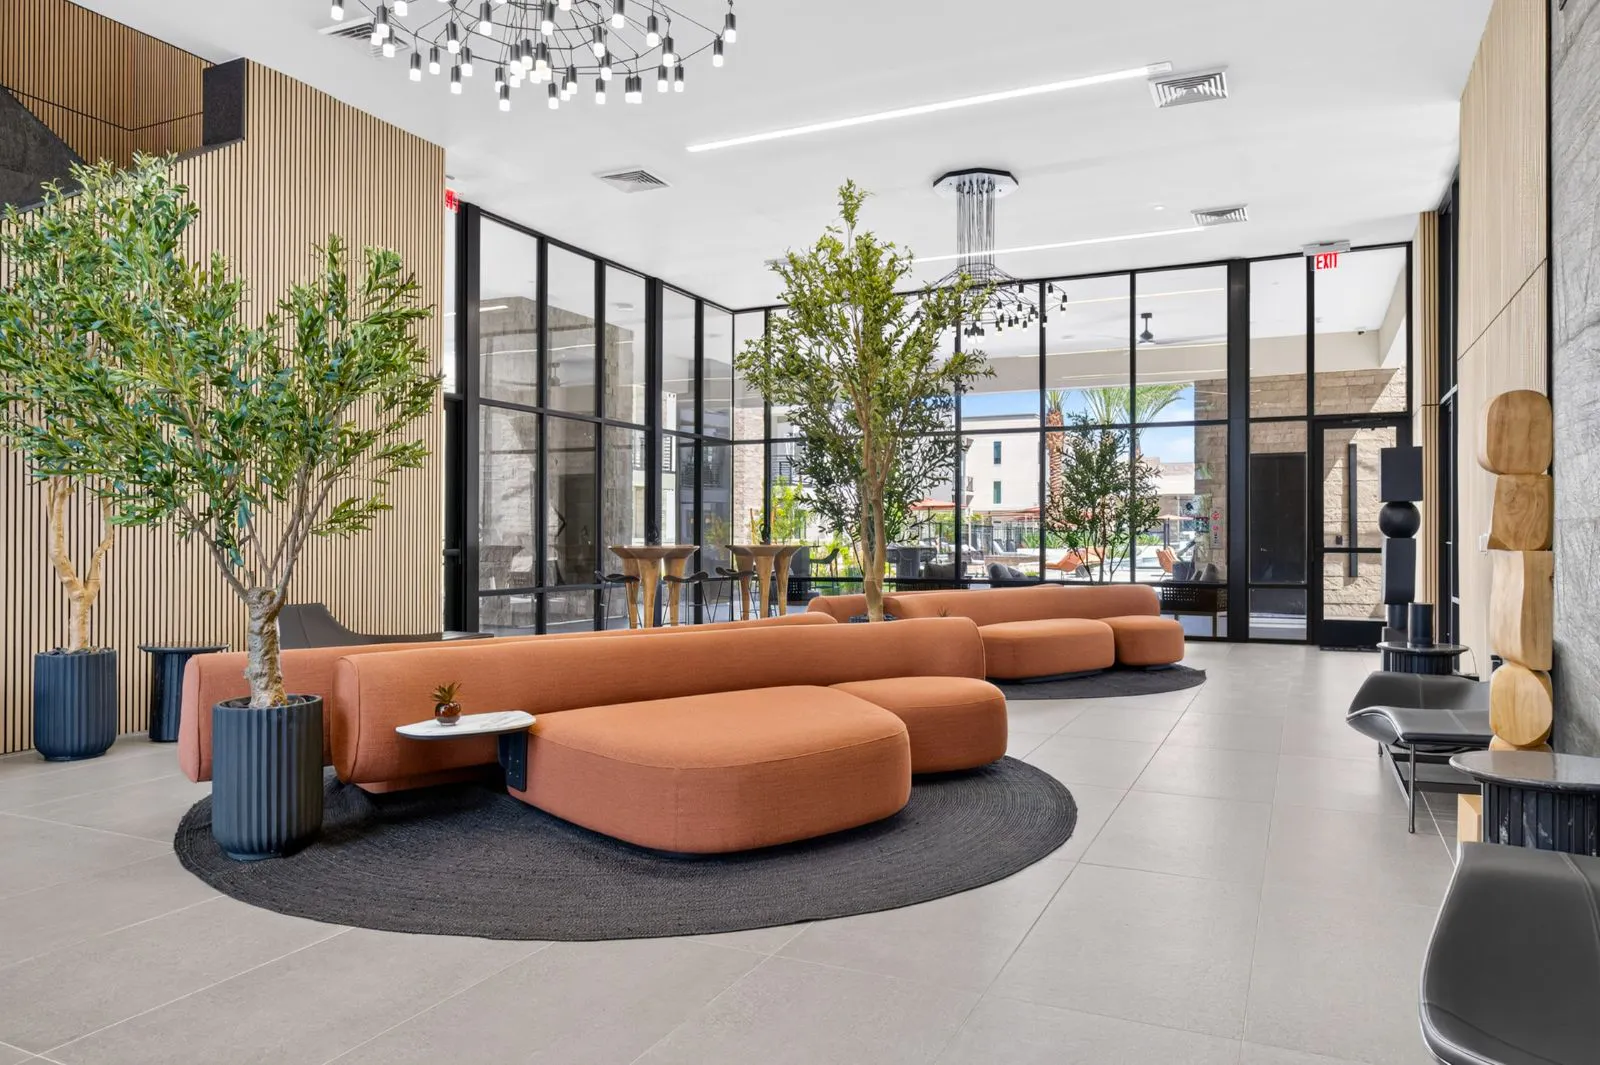
Lobby social lounge with orange sofas and potted trees at Harmony at Hawes Crossing
Social Lounge Area
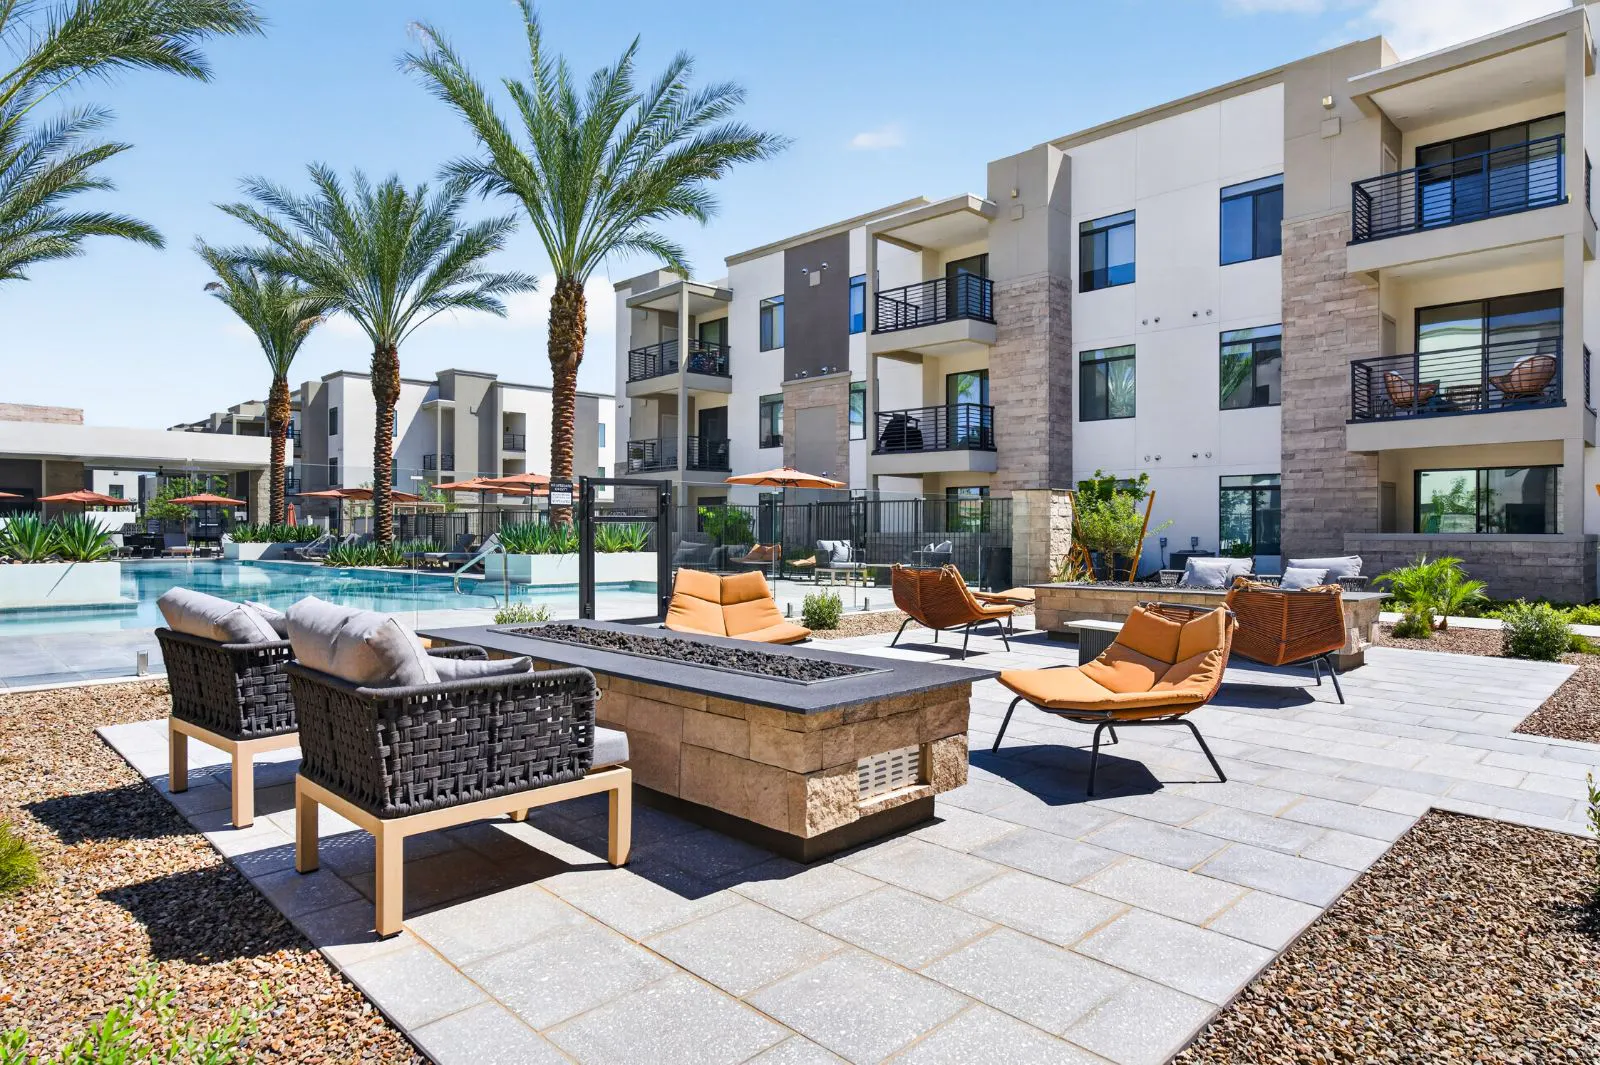
Fire pit lounge with patio seating beside the pool at Harmony at Hawes Crossing
Fire Pit Lounge
Poolside lounge chairs and shaded cabanas at Harmony at Hawes Crossing
Daytime Pool Lounging
Pool with palm trees, umbrellas and surrounding buildings at Harmony at Hawes Crossing
Pool & Grounds Aerial
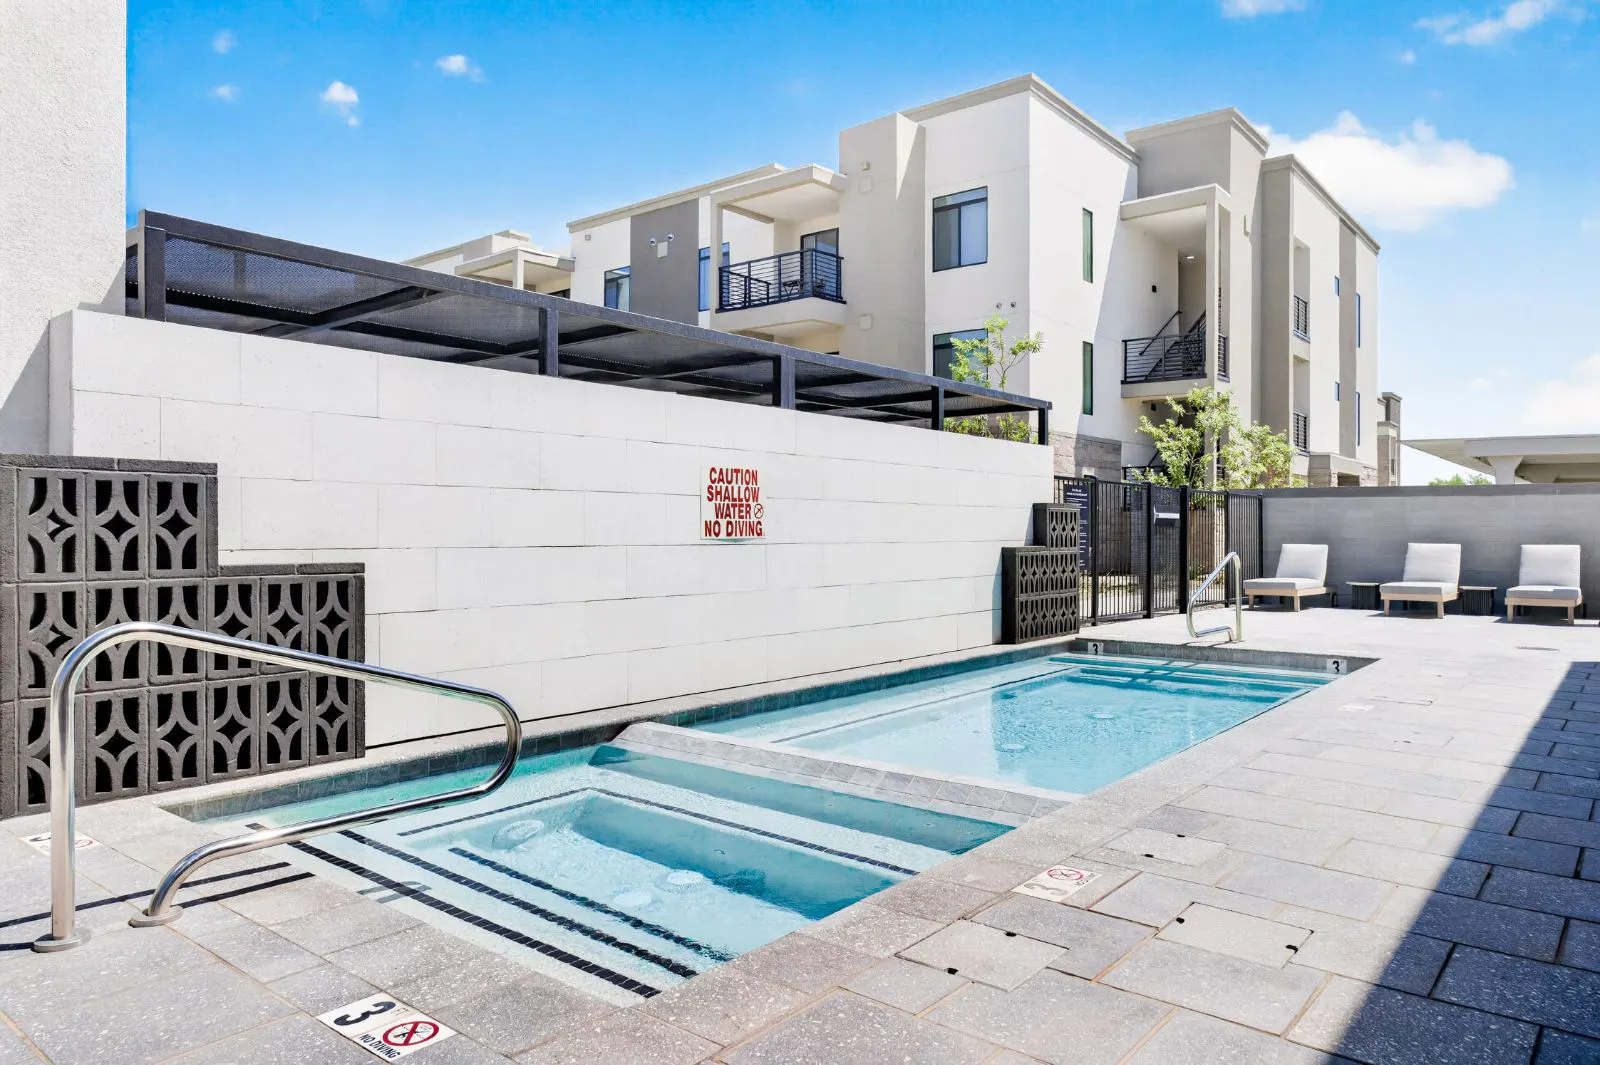
Hot tub and plunge pool with lounge chairs at Harmony at Hawes Crossing
Hot Tub and Cold Plunge
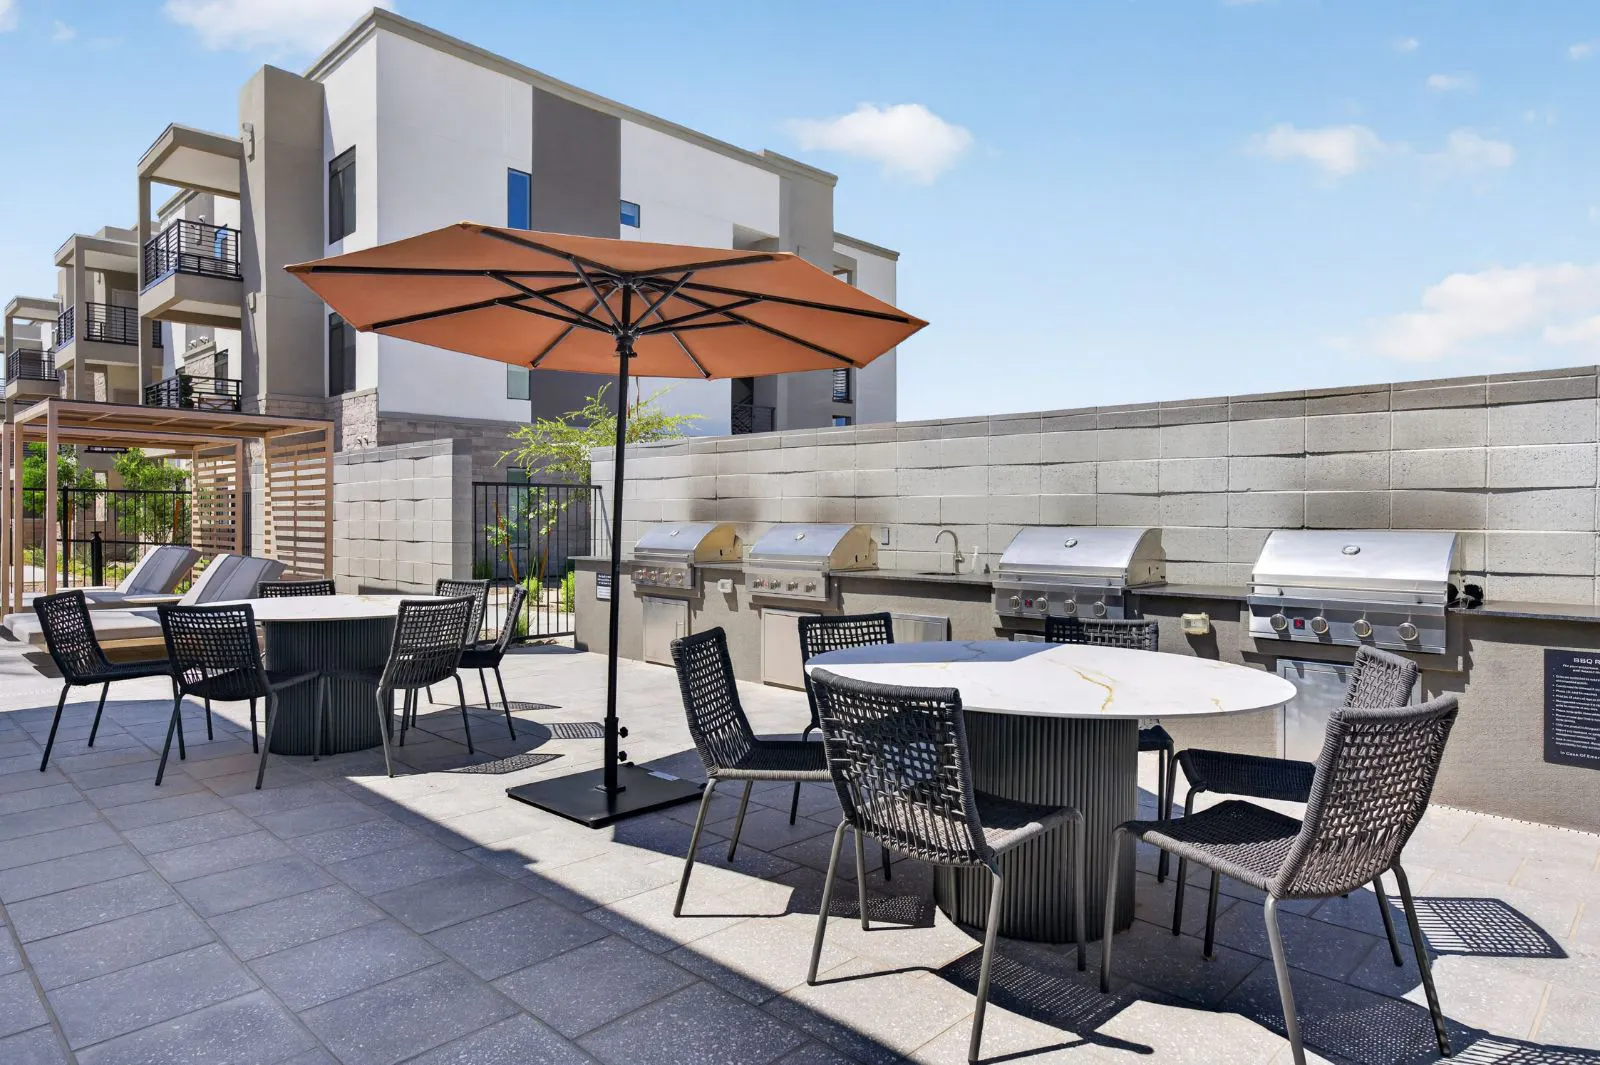
Outdoor grilling station with dining tables and umbrella at Harmony at Hawes Crossing
Grilling Station
Covered lounge seating beside the pool at Harmony at Hawes Crossing
Poolside Lounge Seating
Resort-style pool lined with palm trees and lounge chairs at Harmony at Hawes Crossing
Resort-Style Pool
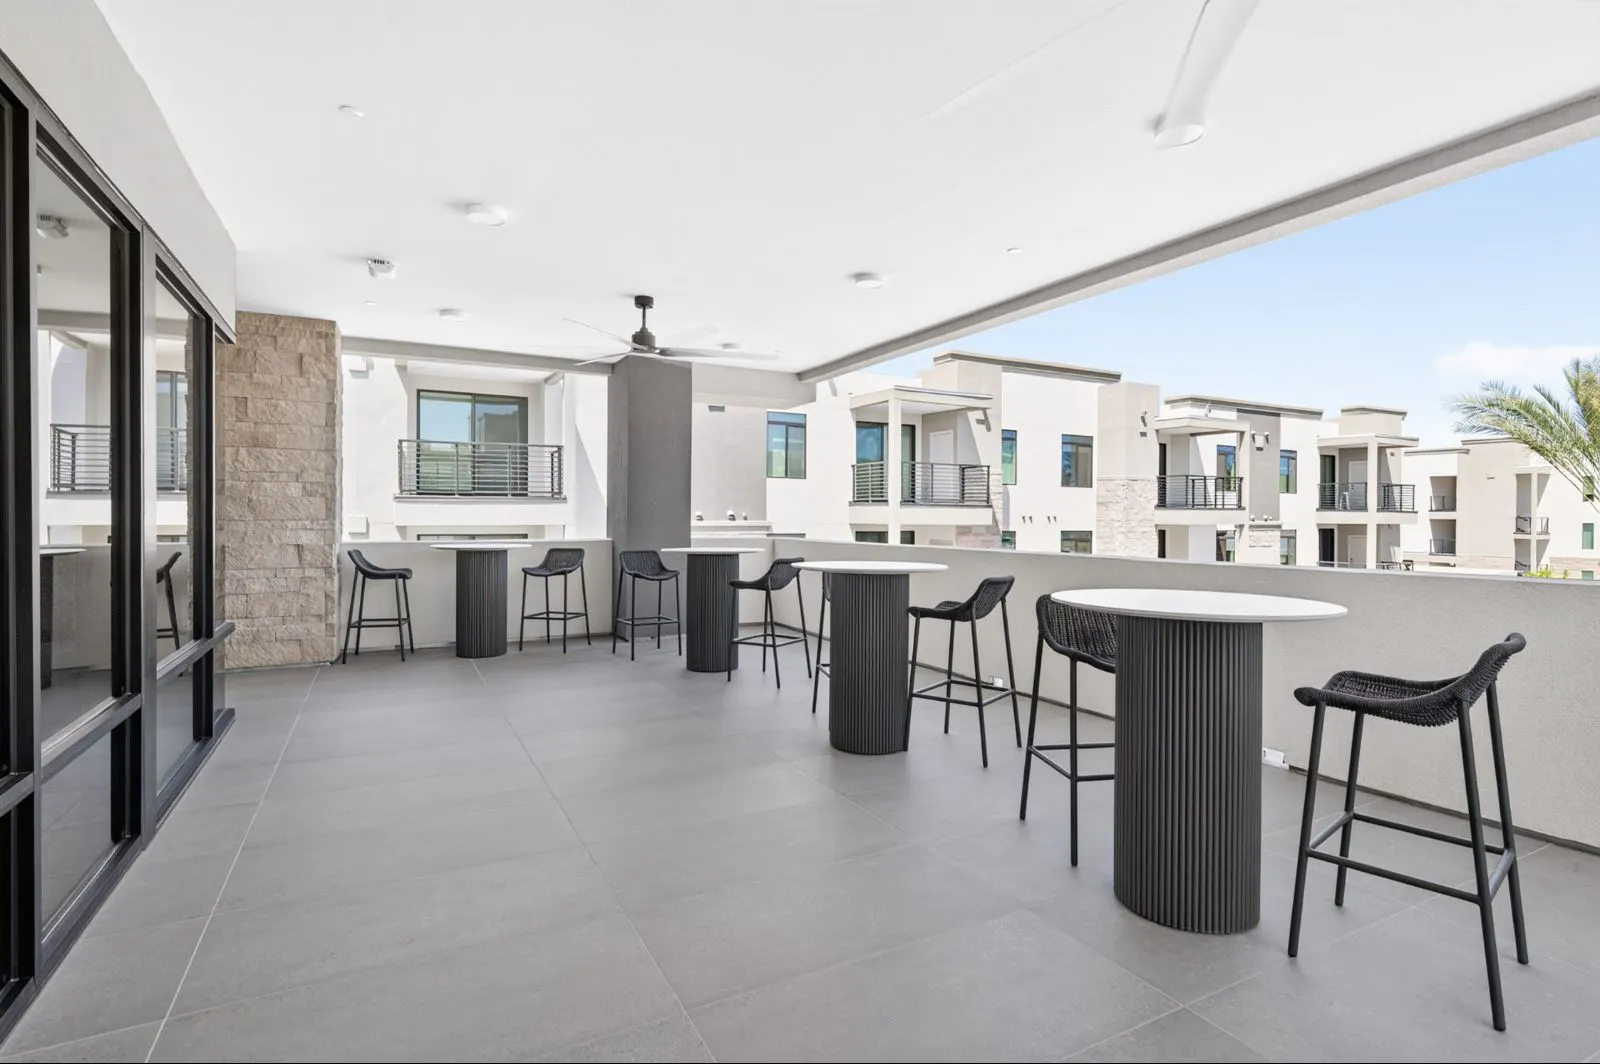
Covered terrace with high-top tables and bar stools at Harmony at Hawes Crossing
Seating Area with View
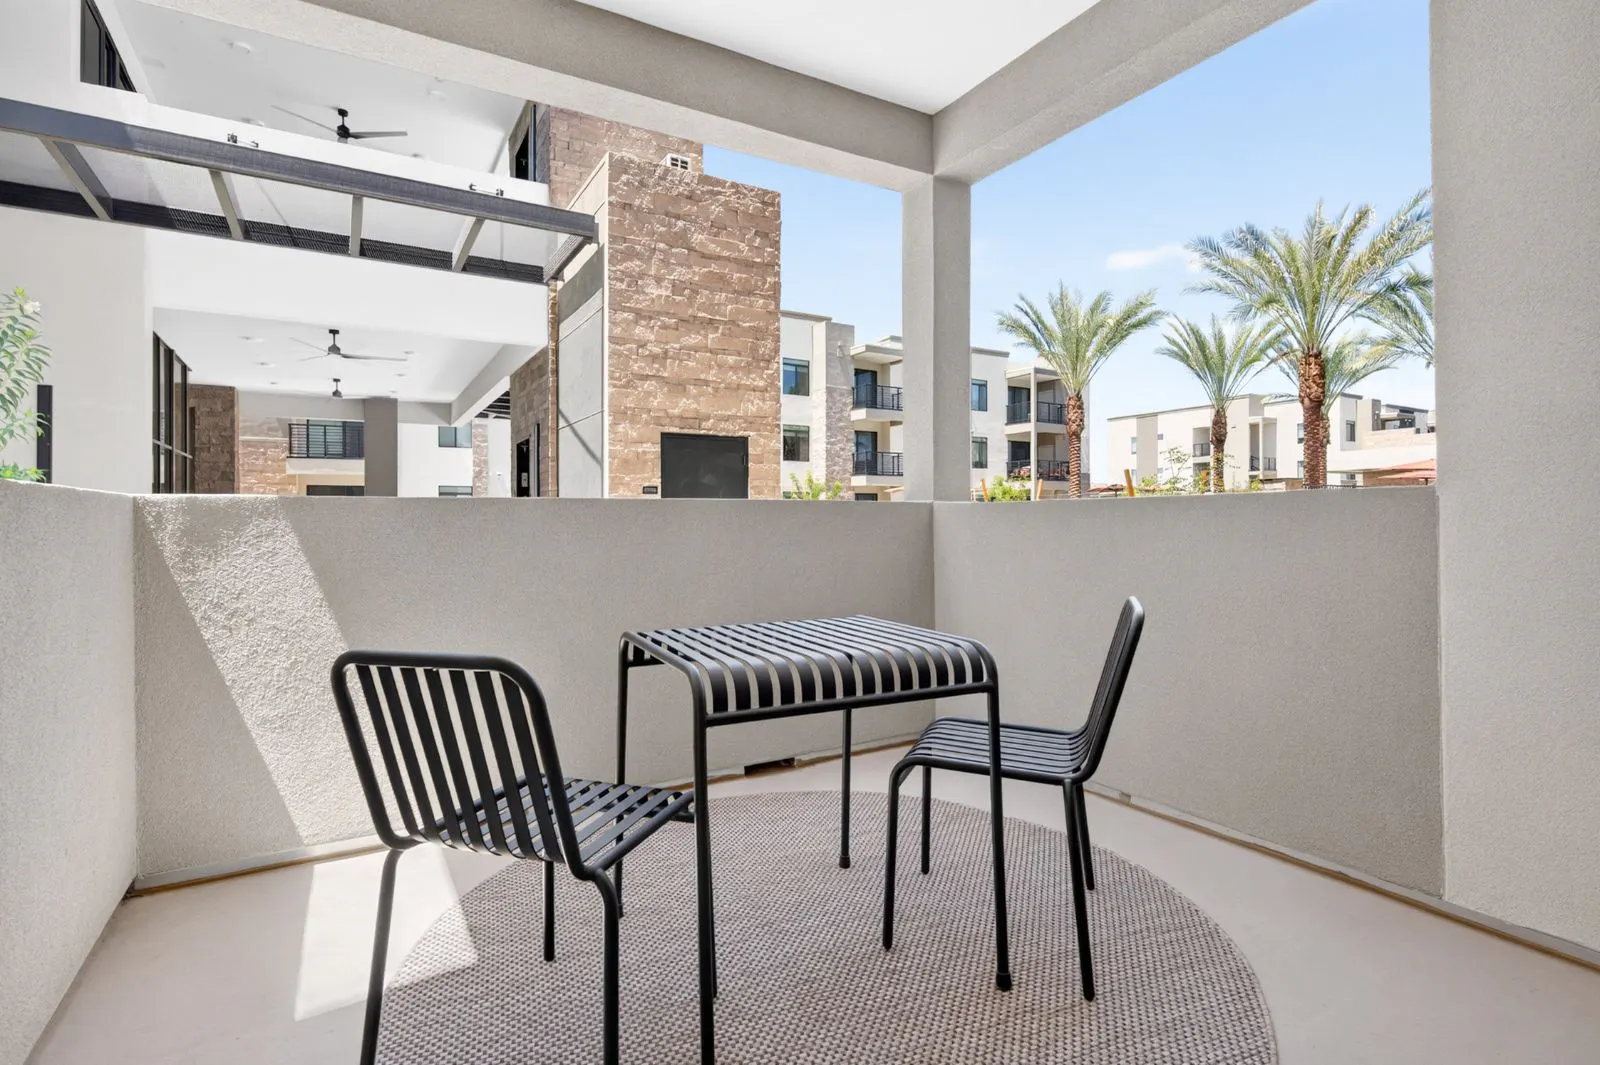
Private patio with bistro table and two chairs at Harmony at Hawes Crossing
Private Patio/Balcony
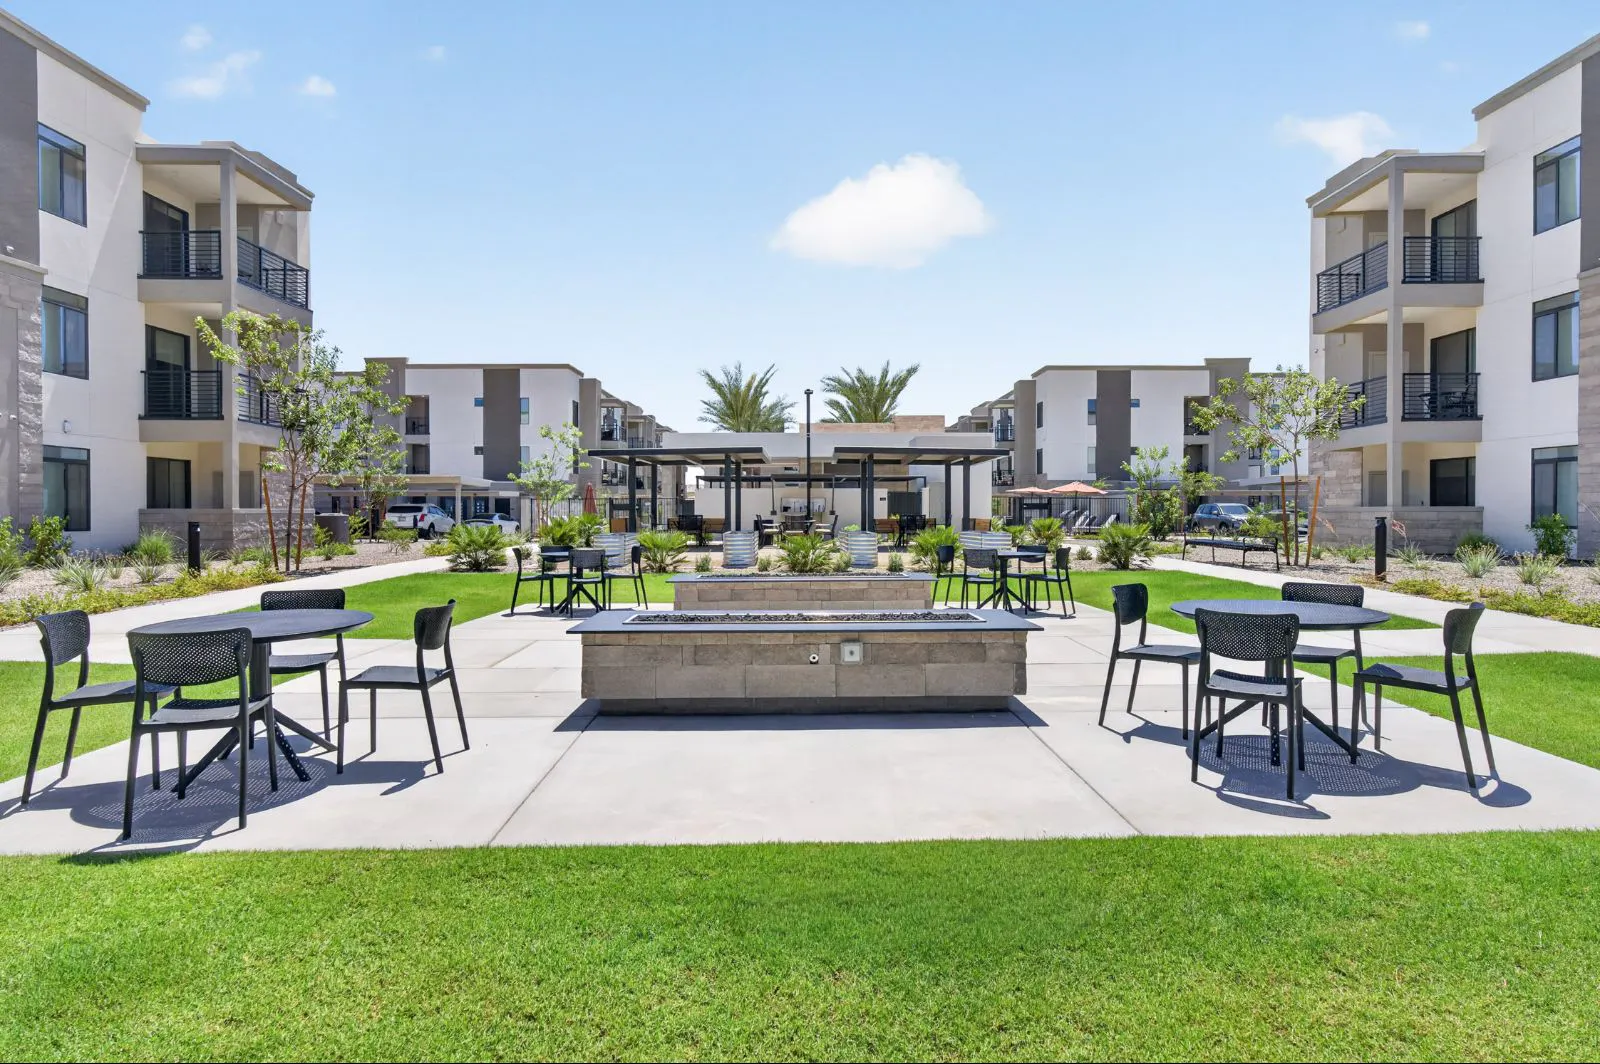
Courtyard with fire pit, lawn and patio seating at Harmony at Hawes Crossing
Fire Pit & Lawn Area
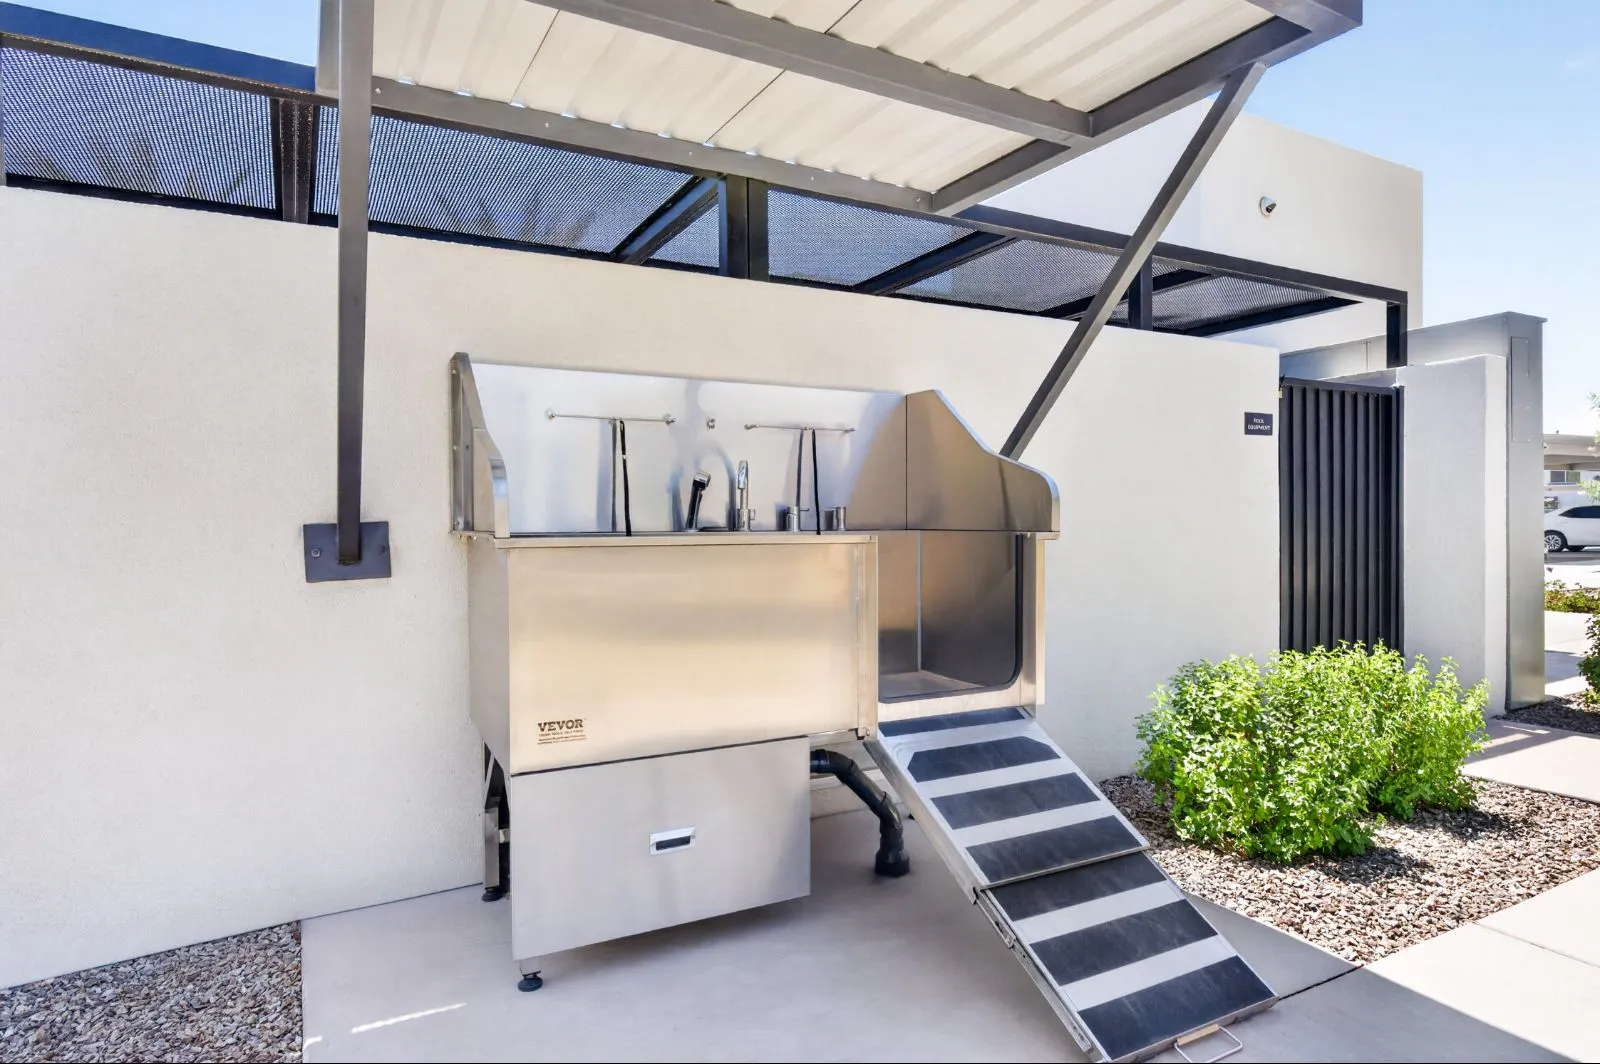
Outdoor pet wash station with ramp at Harmony at Hawes Crossing
Dog Wash Station
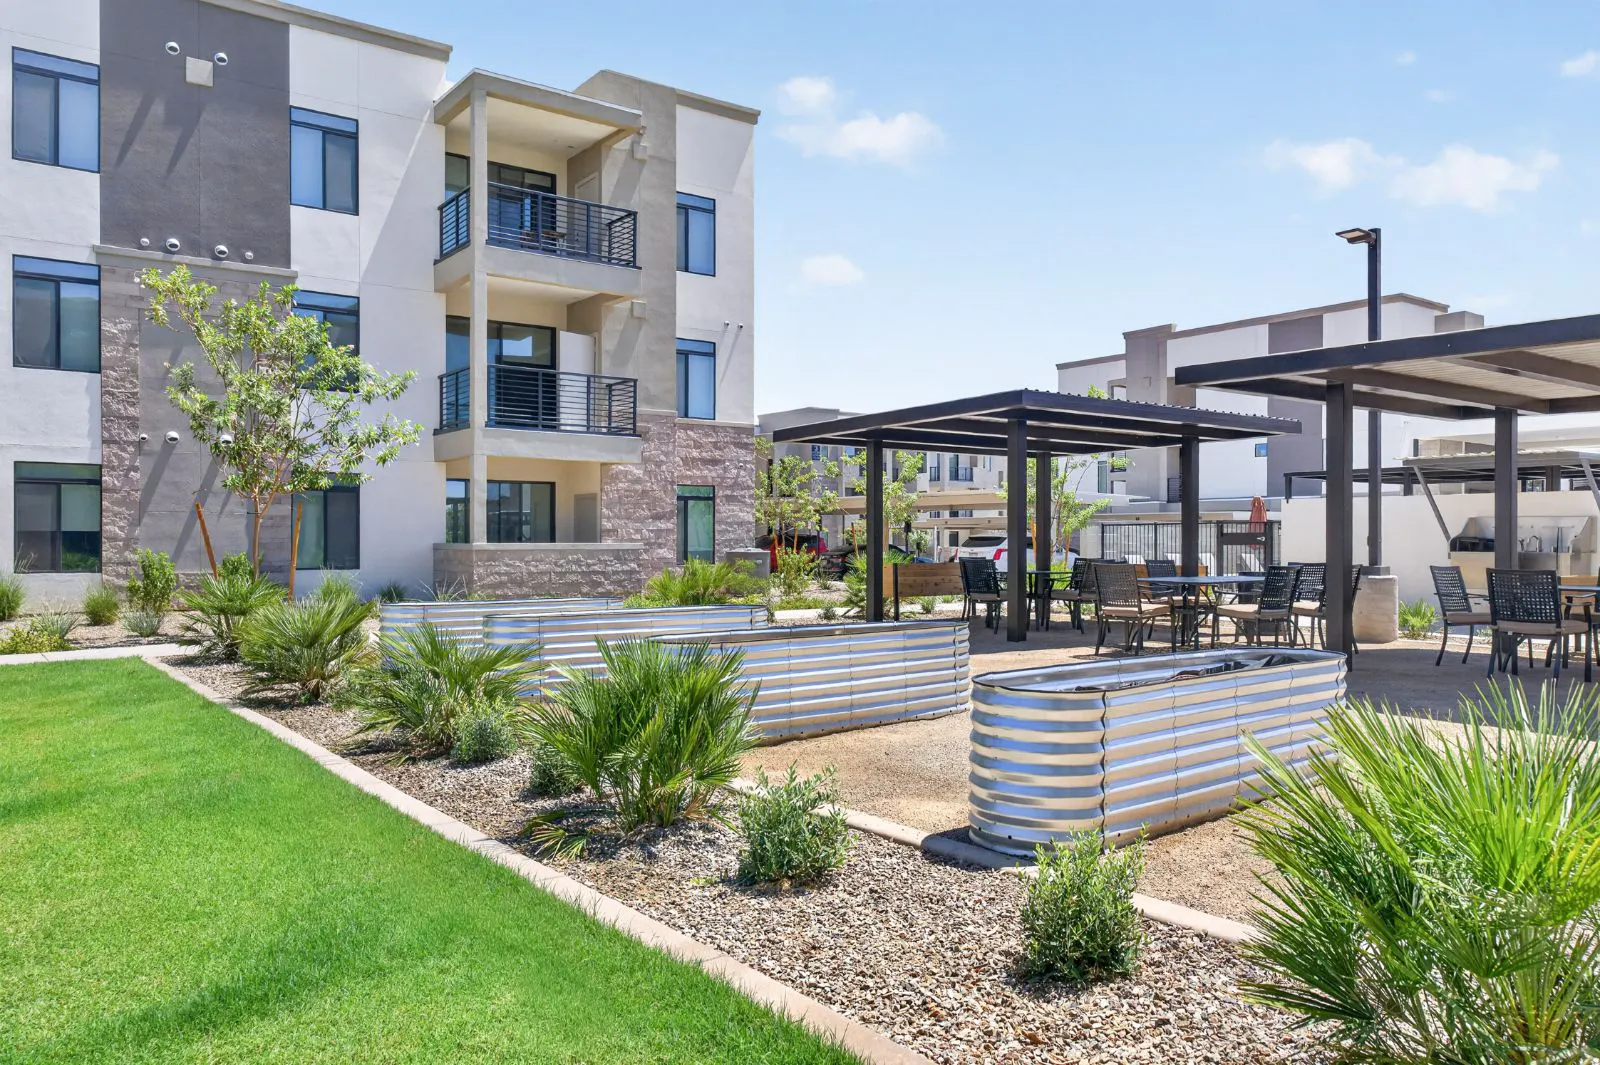
Community garden beds and shaded seating at Harmony at Hawes Crossing
Community Garden
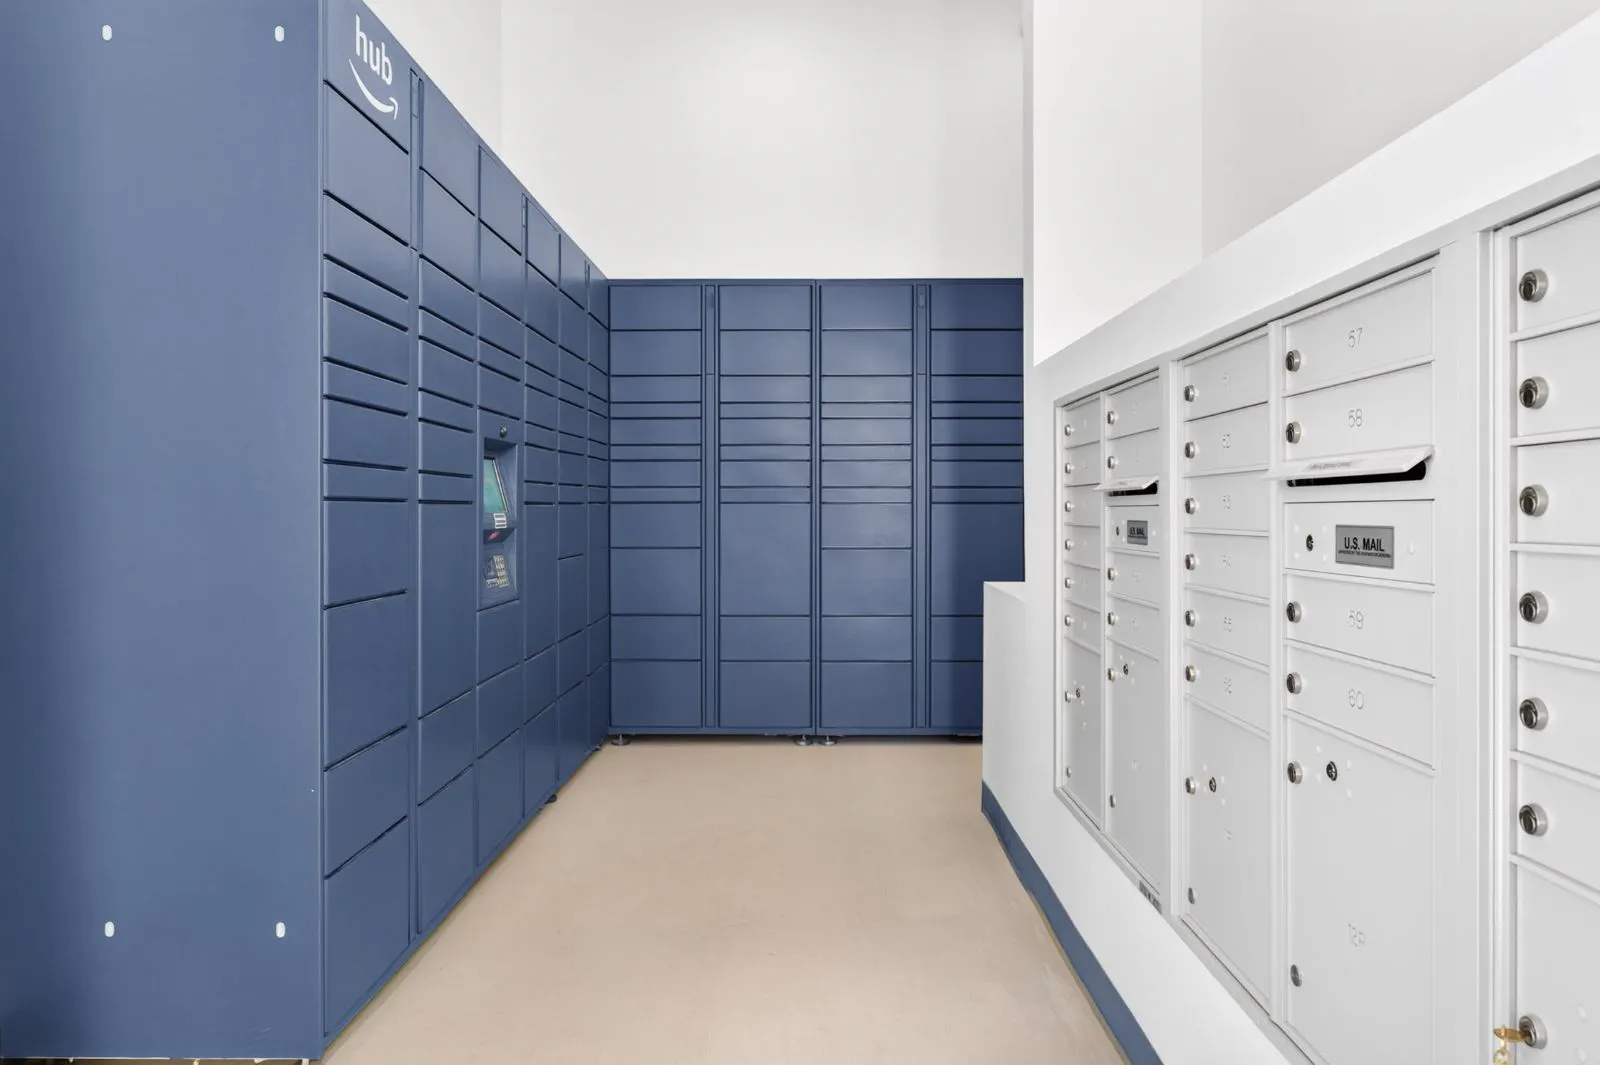
Package lockers and mailboxes at Harmony at Hawes Crossing
Mail & Parcel Lockers
Building entrance with palm trees and Harmony at Hawes Crossing signage
Community Entrance
Illuminated pool and palm trees at dusk at Harmony at Hawes Crossing
Illuminated Evening Pool
Community entrance sign along a palm-lined drive at Harmony at Hawes Crossing
Palm-Lined Drive
Pool with lounge chairs and palm trees facing the clubhouse at Harmony at Hawes Crossing
Pool & Courtyard View
Chef Inspired Kitchen
Aerial view of pool with palm trees and orange umbrellas at Harmony at Hawes Crossing
Aerial Pool View
Media room with black sectional sofa and wood slat walls at Harmony at Hawes Crossing
Media Room
Pool and palm trees at sunset with lounge areas at Harmony at Hawes Crossing
Sunset Pool
Model bedroom with ceiling fan, bed and abstract wall art at Harmony at Hawes Crossing
Large Bedroom
Model bathroom with light wood vanity and lit mirror at Harmony at Hawes Crossing
Primary Bathroom
Walk-in Closet
Walk-in Closet
Coworking space with round wood table and floor-to-ceiling windows at Harmony at Hawes Crossing
Coworking Space
Detached garages with stone facade at Harmony at Hawes Crossing
Garage Exterior
Community entrance sign and palm-lined drive at Harmony at Hawes Crossing
Community Entrance
Lap pool with lounge chairs, umbrellas and palm trees at Harmony at Hawes Crossing
Lap Pool View
Private Laundry Room
Aerial view of courtyard with lawn and shaded seating at Harmony at Hawes Crossing
Courtyard Aerial View
Fully Equipped Fitness Center
Open Concept Floorplan
Spacious Living Room
Counter-top Seating
Counter-top Seating
Fitness center with strength machines and stair climbers at Harmony at Hawes Crossing
Fitness Center
Pool with cushioned lounge chairs and umbrellas at Harmony at Hawes Crossing
Community Pool
Lobby seating area with orange sofas and indoor trees at Harmony at Hawes Crossing
Lobby Seating Area
Covered poolside lounge with sectional seating at Harmony at Hawes Crossing
Poolside Cabanas
Lobby social lounge with orange sofas and potted trees at Harmony at Hawes Crossing
Social Lounge Area
Fire pit lounge with patio seating beside the pool at Harmony at Hawes Crossing
Fire Pit Lounge
Poolside lounge chairs and shaded cabanas at Harmony at Hawes Crossing
Daytime Pool Lounging
Pool with palm trees, umbrellas and surrounding buildings at Harmony at Hawes Crossing
Pool & Grounds Aerial
Hot tub and plunge pool with lounge chairs at Harmony at Hawes Crossing
Hot Tub and Cold Plunge
Outdoor grilling station with dining tables and umbrella at Harmony at Hawes Crossing
Grilling Station
Covered lounge seating beside the pool at Harmony at Hawes Crossing
Poolside Lounge Seating
Resort-style pool lined with palm trees and lounge chairs at Harmony at Hawes Crossing
Resort-Style Pool
Covered terrace with high-top tables and bar stools at Harmony at Hawes Crossing
Seating Area with View
Private patio with bistro table and two chairs at Harmony at Hawes Crossing
Private Patio/Balcony
Courtyard with fire pit, lawn and patio seating at Harmony at Hawes Crossing
Fire Pit & Lawn Area
Outdoor pet wash station with ramp at Harmony at Hawes Crossing
Dog Wash Station
Community garden beds and shaded seating at Harmony at Hawes Crossing
Community Garden
Package lockers and mailboxes at Harmony at Hawes Crossing
Mail & Parcel Lockers
Building entrance with palm trees and Harmony at Hawes Crossing signage
Community Entrance
Illuminated pool and palm trees at dusk at Harmony at Hawes Crossing
Illuminated Evening Pool
Community entrance sign along a palm-lined drive at Harmony at Hawes Crossing
Palm-Lined Drive
Pool with lounge chairs and palm trees facing the clubhouse at Harmony at Hawes Crossing
Pool & Courtyard View
  • All
  • community
  • apartment
Chef Inspired Kitchenapartment
Aerial Pool Viewcommunity
Media Roomcommunity
Sunset Poolcommunity
Large Bedroomapartment
Primary Bathroomapartment
Walk-in Closetapartment
Coworking Spacecommunity
Garage Exteriorapartment
Community Entrance community
Lap Pool Viewcommunity
Private Laundry Roomapartment
Courtyard Aerial Viewcommunity
Fully Equipped Fitness Centercommunity
Open Concept Floorplan
Spacious Living Roomapartment
Counter-top Seating apartment
Fitness Centercommunity
Community Poolcommunity
Lobby Seating Areacommunity
Poolside Cabanascommunity
Social Lounge Areacommunity
Fire Pit Loungecommunity
Daytime Pool Loungingcommunity
Pool & Grounds Aerialcommunity
Hot Tub and Cold Plungecommunity
Grilling Station community
Poolside Lounge Seatingcommunity
Resort-Style Poolcommunity
Seating Area with Viewcommunity
Private Patio/Balconycommunity
Fire Pit & Lawn Areacommunity
Dog Wash Stationcommunity
Community Gardencommunity
Mail & Parcel Lockerscommunity
Community Entrancecommunity
Illuminated Evening Poolcommunity
Palm-Lined Drivecommunity
Pool & Courtyard Viewcommunity
Aerial Pool Viewcommunity
Media Roomcommunity
Sunset Poolcommunity
Coworking Spacecommunity
Community Entrance community
Lap Pool Viewcommunity
Courtyard Aerial Viewcommunity
Fully Equipped Fitness Centercommunity
Fitness Centercommunity
Community Poolcommunity
Lobby Seating Areacommunity
Poolside Cabanascommunity
Social Lounge Areacommunity
Fire Pit Loungecommunity
Daytime Pool Loungingcommunity
Pool & Grounds Aerialcommunity
Hot Tub and Cold Plungecommunity
Grilling Station community
Poolside Lounge Seatingcommunity
Resort-Style Poolcommunity
Seating Area with Viewcommunity
Private Patio/Balconycommunity
Fire Pit & Lawn Areacommunity
Dog Wash Stationcommunity
Community Gardencommunity
Mail & Parcel Lockerscommunity
Community Entrancecommunity
Illuminated Evening Poolcommunity
Palm-Lined Drivecommunity
Pool & Courtyard Viewcommunity
Chef Inspired Kitchenapartment
Large Bedroomapartment
Primary Bathroomapartment
Walk-in Closetapartment
Garage Exteriorapartment
Private Laundry Roomapartment
Spacious Living Roomapartment
Counter-top Seating apartment
Logo
  • 8336 E Quality Avenue, Mesa, Arizona 85212
  • Email Us
GalleryFloor PlansAmenities
NeighborhoodContact
Union Privacy PolicyMark-Taylor Privacy PolicyUnion Terms of UseMark-Taylor Terms and ConditionsFCRA Disclaimer

Proudly Managed by

Managed by logo

Powered by

Union logo